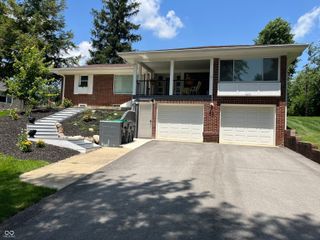
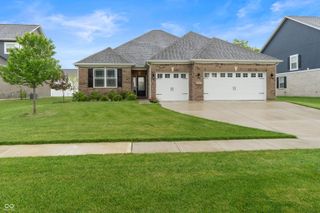
864 Alumroot Drive, Greenwood, IN 46143
- 2 beds |
- 3 baths |
- 2,209 sqft
 Single-Family Home
  Built in 2026
  6,490sqft lot
 2 car garage
  $238/sqft
  Listed 17 days ago
Property Description
Welcome to the Prestige floorplan nestled in the desirable Sagebriar community by Del Webb. The heart of the home is the gourmet kitchen, boasting 42" stained cabinetry with white cabinetry on the island, Carrara Trigato quartz countertops and built in gas stainless steel appliances. Perfectly positioned, the kitchen flows seamlessly into the gathering room and dining cafe area, which opens into the sunroom and patio-ideal for entertaining or relaxing. A flex room provides versatile space for an office, hobby room, or quiet retreat. The owner's suite is a true haven, featuring an en-suite bath with quartz countertops and shower. Guests will appreciate the privacy of the second bedroom, which includes its own en-suite bath with a tiled shower. The extended garage offers ample storage, perfect for stowing seasonal items or creating a workshop space. The Sagebriar by Del Webb community is where lifestyle takes center stage. Residents enjoy TV streaming and internet included, plus convenient seasonal opening and closing of irrigation systems. The resort-style amenities include indoor and outdoor pools, a state-of-the-art fitness center, pickleball and bocce ball courts, and a clubhouse featuring social programming led by a full-time Lifestyle Director. A high-tech simulation room offers virtual golf and other sports, while miles of walking trails, pocket parks, and a dog park encourage an active, outdoor lifestyle. Sagebriar by Del Webb offers the perfect blend of tranquility, activity, and convenience. Photos of similar home.
- Listing Status:
- Active
- Data Last Updated:
- July 27, 2026 at 5:19AM
- Listing Office:
- Pulte Realty of Indiana, LLC : 317-548-8924
- Listing Agent:
- Lisa Kleinke : 317-548-8924
- MLS ID:
- 22113321

- Style: Traditional
- Parking: ConcreteAttached
- General: OneSlab
- HOA Amenities: Cable TVClubhouseDog ParkExercise CourseFitness CenterIndoor PoolMaintenance GroundsManagementPickleball Court(s)PoolRecreation RoomSpa/Hot TubTrail(s)Association Builder ControlsClubhouseExercise RoomIrrigationLawncareMaintenance GroundsPickleball CourtManagementWalking Trails376.0Monthly
- Originating MLS: mibor
- School District: Greenwood Community Sch Corp
- County: Johnson
- Zoning: SAGEBRIAR BY DEL WEBB SEC 2 LOT 288410225031010000047
- Water: Public
- Source: mibor
This listing courtesy of Lisa Kleinke , Pulte Realty of Indiana, LLC
Monthly Payment
- Principal & Interest $
- Property Taxes $
- Home Insurance $
- VA Funding Fee $

 New - 3 days ago