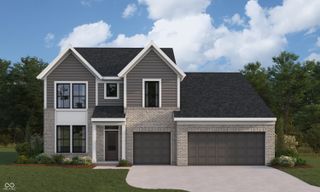
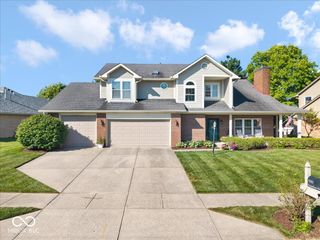
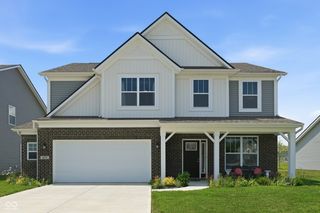
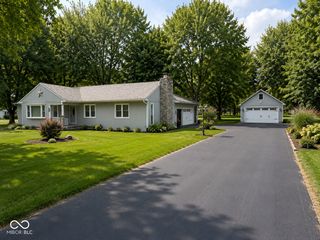
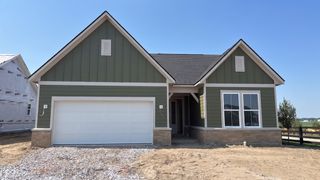
7930 Sunset Ridge Parkway, Indianapolis, IN 46259
- 3 beds |
- 3 baths |
- 2,429 sqft
 Single-Family Home
  Built in 2021
  0.34acre lot
 2 car garage
  $196/sqft
  Listed 2 days ago
Property Description
Welcome home to this beautifully maintained 3-bedroom, 2.5-bathroom home in Glen Ridge Estates, offering a thoughtful layout with a dedicated office and versatile loft-perfect for working from home, entertaining, or creating additional living space. Step outside to enjoy a mature tree-lined backyard that provides added privacy in a low-traffic neighborhood. The outdoor space is designed for both relaxation and recreation, featuring a 4' x 8' raised garden bed and a beautifully finished fire pit area with gravel, planters, and ambient lighting, added in 2025. Inside, you'll appreciate the many upgrades that make this home move-in ready. Custom shutters, an irrigation system, water softener, 50-gallon water heater, and garage overhead storage were all installed in 2022. The loft was enhanced with custom cabinetry in 2022, while additional storage was added beneath the stairs in 2023. A whole-home humidifier was installed in 2023, and custom shelving was added to the laundry room and primary walk-in closet in 2024 for even more organization. Comfort is a priority throughout the home, with ceiling fans in every bedroom, the great room, and the dining room. Every detail has been thoughtfully updated, making this home as functional as it is inviting. With its desirable location, modern upgrades, abundant storage, and private backyard setting, this Glen Ridge Estates home is ready for its next owners to enjoy.
- Listing Status:
- Active
- Data Last Updated:
- July 27, 2026 at 4:20AM
- Listing Office:
- Simplify Real Estate : 317-627-0784
- Listing Agent:
- Eli Skinner : 317-627-0784
- MLS ID:
- 22115203

- General: Gas GrillFire Pit
- Style: CraftsmanTraditional
- Other Structures: PatioCovered
- Parking: AttachedConcreteGarage Door Opener
- General: TwoSlab
- HOA Amenities: 456.0Annually
- Originating MLS: mibor
- School District: Franklin Township Com Sch Corp
- County: Marion
- Zoning: Glen Ridge Estates Sec 5 L174491512113008014300
- Water: Public
- Source: mibor
This listing courtesy of Eli Skinner , Simplify Real Estate
Monthly Payment
- Principal & Interest $
- Property Taxes $
- Home Insurance $
- VA Funding Fee $

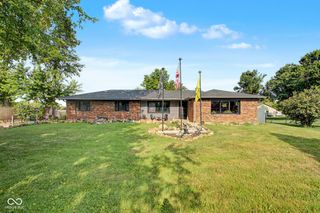
 New - 1 day ago