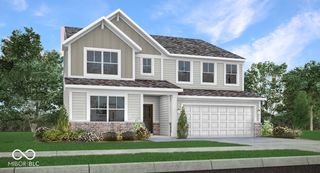
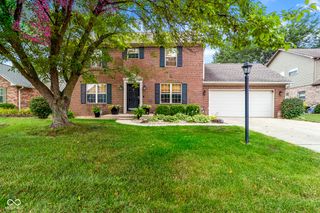
7802 Santolina Drive, Indianapolis, IN 46237
- 4 beds |
- 3 baths |
- 2,665 sqft
 Single-Family Home
  Built in 1995
  0.28acre lot
 3 car garage
  $149/sqft
  Listed 10 days ago
Property Description
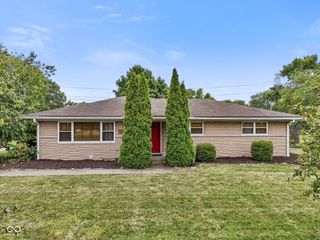
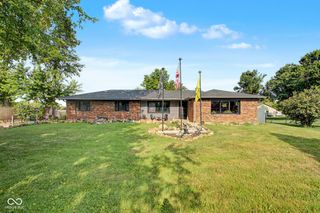
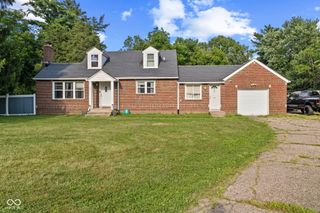
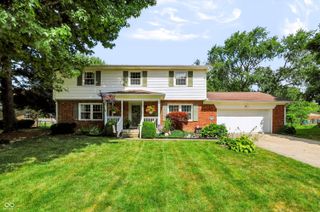
WELCOME HOME to this beautifully maintained 4-bedroom, 2.5-bath home offering the perfect blend of comfort, functionality, and incredible outdoor living. Nestled on a mature, tree-lined lot with one of the most inviting backyards in the neighborhood.From the moment you step inside, you'll be welcomed by soaring vaulted ceilings, abundant natural light, and warm, inviting spaces that instantly feel like home. The spacious living room features a cozy wood-burning fireplace and flows effortlessly into the formal dining room, creating the perfect setting for holiday gatherings and entertaining.The updated kitchen is truly the heart of the home, showcasing granite countertops, a center island, abundant cabinetry, and an open layout overlooking the inviting family room with its charming gas fireplace. Just beyond, the beautiful sunroom provides year-round living space-perfect for morning coffee, an afternoon book, or relaxing with family and friends.Upstairs, the spacious primary suite offers a peaceful retreat featuring dual vanities, a relaxing soaking tub, separate shower, and generous closet space. Three additional generously sized bedrooms, each with ample closet space, share a well-appointed full bath, providing plenty of room for family, guests, or a growing household. A built-in study nook creates the perfect space for working from home, homework, or keeping daily life organized.Step outside and discover where this home truly shines. The expansive deck, pergola-covered entertaining area, fully fenced backyard, mature landscaping, and mini barn create an outdoor oasis you'll enjoy throughout every season. Whether you're hosting summer barbecues or unwinding under the string lights, this backyard is ready to become your favorite gathering place. Amenities including a pool, tennis courts, basketball courts, and playground, and just minutes from shoppping, dining, parks, schools, and more.7802 Santolina is it....Your next chapter starts here!
- Listing Status:
- Active
- Data Last Updated:
- July 27, 2026 at 1:20AM
- Listing Office:
- eXp Realty, LLC : 317-966-2122
- Listing Agent:
- Tia Vote : 317-966-2122
- MLS ID:
- 22114493

- General: Barn MiniGas GrillStorage Shed
- Style: Traditional
- Other Structures: DeckCovered
- Parking: AttachedConcreteGarage Door Opener
- General: TwoSlab
- HOA Amenities: PlaygroundPoolTennis Court(s)Association Home OwnersInsuranceMaintenanceParkPlaygroundTennis Court(s)380.0Annually
- Originating MLS: mibor
- School District: Perry Township Schools
- County: Marion
- Zoning: Mc Farland Farms Sec 6 L303491516108035000500
- Fencing: Full
- Utilities: Cable AvailableNatural Gas Connected
- Water: Public
- Source: mibor
This listing courtesy of Tia Vote , eXp Realty, LLC
Monthly Payment
- Principal & Interest $
- Property Taxes $
- Home Insurance $
- VA Funding Fee $

 New - 20 hours ago