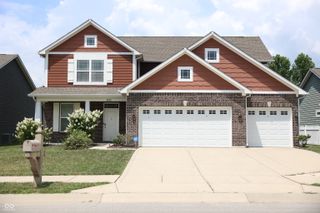
6036 Cedar Shade Way, Indianapolis, IN 46259
- 3 beds |
- 3 baths |
- 2,411 sqft
 Single-Family Home
  Built in 2023
  8,276sqft lot
 2 car garage
  $165/sqft
  Listed 11 days ago
Property Description
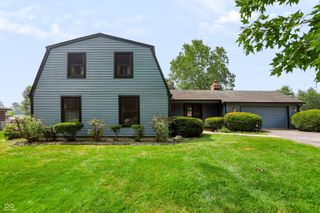
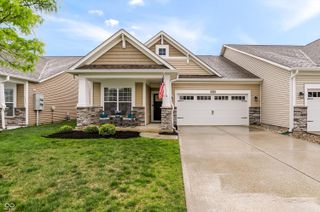
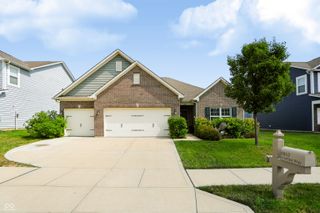
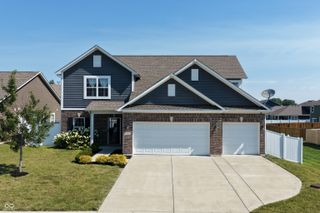
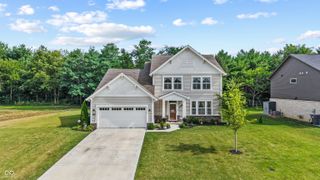
This stunning, pristine home is move-in ready, beautiful inside and out and sits on a rare, premium water lot! Located in the popular neighborhood of Hickory Run, this home features wonderful curb appeal, an open layout with exceptional, thoughtful design (Findlay floorplan), several upgrades including roller window shades and tons of natural light throughout. Experience all the benefits of newer construction without having to wait on the building process. Spacious Kitchen includes gorgeous quartz counters, white subway tile backsplash, 42" cabinets, center island, gas range with double ovens, stainless steel appliances and walk-in pantry. Opens to Family Room with several windows and lovely linear electric fireplace creating great mood and ambiance. Upper level has 3 generous bedrooms, 2 full baths, huge loft/flex space and separate Laundry Room. Primary bedroom has tray ceiling, walk-in closet, double vanities and tiled walk-in shower. Provides a perfect balance of peace and tranquility while maintaining convenient access to nearby amenities. The 2 car garage features an additional bump-out for ample storage. Enjoy relaxing on the cozy, covered front porch or entertaining on the sprawling concrete patio overlooking the private fenced-in yard (NEW wrought iron fence) with breathtaking pond view!
- Listing Status:
- Active
- Data Last Updated:
- July 27, 2026 at 5:19AM
- Listing Office:
- eXp Realty, LLC : 317-586-1665
- Listing Agent:
- Jane Barretto : 317-586-1665
- MLS ID:
- 22112875

- Style: Traditional
- Other Structures: PatioCovered
- Parking: Attached
- General: TwoSlab
- HOA Amenities: ParkPlaygroundTrail(s)ParkPlaygroundWalking Trails660.0Annually
- Originating MLS: mibor
- School District: Franklin Township Com Sch Corp
- County: Marion
- Zoning: Hickory Run Sec 1 L73491609113007013300
- View: PondWaterView
- Fencing: FullWrought Iron
- Water: Public
- Source: mibor
This listing courtesy of Jane Barretto , eXp Realty, LLC
Monthly Payment
- Principal & Interest $
- Property Taxes $
- Home Insurance $
- VA Funding Fee $

 New - 3 days ago