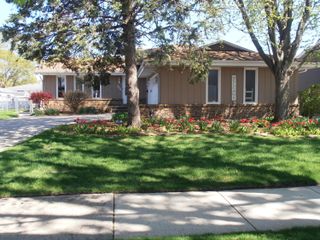
7426 Park Place, Hammond, IN 46324
- 5 beds |
- 2 baths |
- 2,454 sqft
 Single-Family Home
  Built in 1957
  7,841sqft lot
 2 car garage
  $134/sqft
  Listed 1 month ago
Property Description
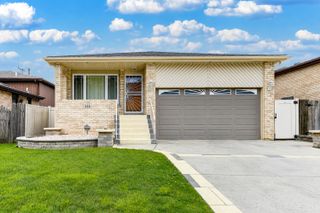
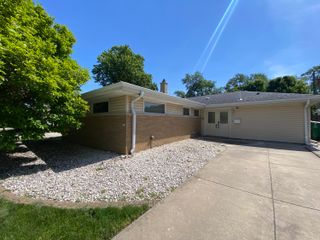
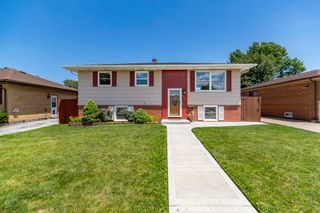
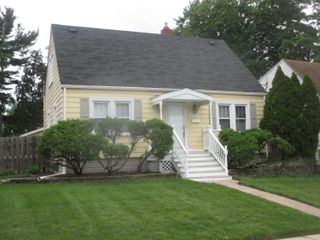
Welcome to this meticulously maintained brick ranch on a desirable corner lot, just steps from the new South Hammond South Shore Line station. Located in the sought-after Southmoor subdivision of Hammond, Indiana, this spacious home offers 5 bedrooms and 2 full bathrooms, including a beautifully finished lower-level ADU ideal for multigenerational living, older children, in-laws, or extended guest stays. Conveniently situated near the I-80/94 expressway and close to shopping, dining, and everyday amenities, this home combines comfort, style, and accessibility. The main level was thoughtfully renovated in 2023 and features refinished hardwood floors, a modernized kitchen with Frigidaire appliances, and an updated bathroom designed with both functionality and comfort in mind. The fully renovated lower level, completed in 2025, functions as a separate living space perfect for entertaining or accommodating additional family members. It includes 2 spacious bedrooms, a large designer bathroom with a full-touch LED mirror, and a stunning kitchen with a centerpiece island and brand-new Whirlpool appliances. Additional upgrades include a fully automatic sprinkler system, a new RHEEM HVAC system (2025), and a Navien high-efficiency tankless water heater installed in 2026. With generous living space, modern updates throughout, and exciting future growth in the area, including the potential new Bears stadium development, this Southmoor gem is a rare opportunity you won't want to miss. Bear Down, Hammond Bears!
- Listing Status:
- Pending
- Data Last Updated:
- July 6, 2026 at 12:22AM
- Listing Office:
- Realty of America LLC : (317) 420-1181
- Listing Agent:
- Alexander Calatayud :
- MLS ID:
- 839455

- General: Eat-in KitchenRecessed LightingIn-Law FloorplanGranite Counters
- Rooms: Bedroom 2Primary BedroomLiving RoomLaundryKitchenDining RoomBedroom 5Bedroom 4Bedroom 3
- Appliances: Built-In Gas RangeWasherDryer
- Laundry: Gas Dryer HookupWasher HookupLaundry RoomLower Level
- Basement: Bath/StubbedSump PumpInterior EntryFullFinished
- Heating: CentralNatural Gas
- Other Structures: Front Porch
- Parking: DetachedGarage Faces SideAlley Access
- General: One
- Originating MLS: nira
- County: Lake
- Zoning: SOUTHMOOR ADD. L.14 BL.4450613130009000023
- View: Neighborhood
- Water: Public
- Sewer: Public Sewer
- Source: nira
This listing courtesy of Alexander Calatayud , Realty of America LLC
Monthly Payment
- Principal & Interest $
- Property Taxes $
- Home Insurance $
- VA Funding Fee $

 New - 3 days ago