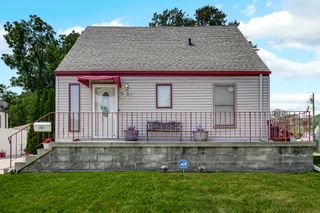
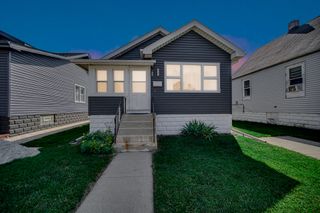
822 174th Street, Hammond, IN 46324
- 3 beds |
- 2 baths |
- 1,658 sqft
 Single-Family Home
  Built in 1940
  4,792sqft lot
 1 car garage
  $130/sqft
  Listed 19 days ago
Property Description
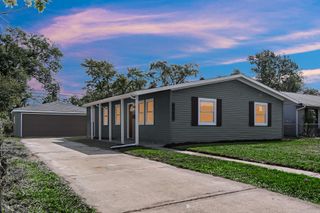
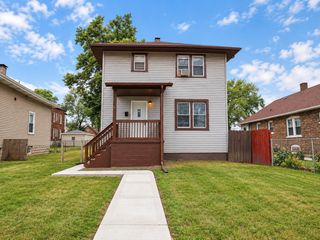
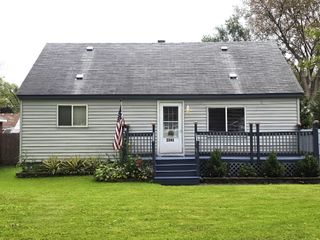
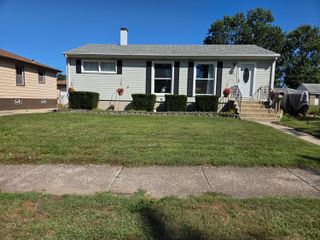
Location, location, location... Adorable classic charmer in a stellar neighborhood right off Calumet Ave, just north of I-80/94 (Munster) and 20 miles from Chicago! Stepping in, you'll immediately notice the craftsmanship & gorgeous hardwood flooring flowing throughout; from the stunning living room with authentic wood-burning fireplace (the perfect spot to cozy up & get lost in a good book or great conversation), to the upgraded eat-in kitchen (newer stainless appliances, custom cabinets, abundant counter/cabinet space) and adjacent dining room that could also serve as great flex space or home office! A cute 3/4 bath & spacious bedroom round out your main level, while the upstairs boasts two additional bedrooms (both with hardwood flooring), plus a remodeled full bathroom! The basement affords plenty of extra storage space, as well as a Whirlpool washer & dryer! You'll LOVE hosting friends for cookouts, bonfires or just enjoying the cool autumn evenings this fall in your private, fenced backyard retreat with concrete patio & mini fire pit! There's also an attached 1-car garage for added storage potential and access to the alley. Whether you're looking for an investment property/rental or your forever home, this is a truly unique property in an unbelievable location, as you're near the Purdue Northwest campus, can jump on the expressway & be in downtown Chicago in 35 minutes, or even take the South Shore train, as the Hammond station is less than a mile away! Reasonable utilities and NO HOA -- schedule your showing today!
- Listing Status:
- Active
- Data Last Updated:
- September 21, 2026 at 2:21AM
- Listing Office:
- Stray Dog Properties, LLC : (219) 246-5200
- Listing Agent:
- Shawn Spaw :
- MLS ID:
- 844654

- General: Fire PitRain Gutters
- Other Structures: Patio
- Parking: AttachedGarage Faces RearDrivewayAlley AccessOff Street
- General: Two
- Originating MLS: nira
- School District: Hammond
- County: Lake
- Zoning: CALUMET LAWN ADD BL.3 W.10.67FT OF LOT 37 & E.28.67FT OF LOT 38450718103006000023
- View: Neighborhood
- Fencing: Back YardPartialChain Link
- Utilities: Cable AvailableWater ConnectedSewer ConnectedNatural Gas ConnectedElectricity Connected100 Amp Service
- Water: Public
- Sewer: Public Sewer
- Source: nira
This listing courtesy of Shawn Spaw , Stray Dog Properties, LLC
Monthly Payment
- Principal & Interest $
- Property Taxes $
- Home Insurance $
- VA Funding Fee $