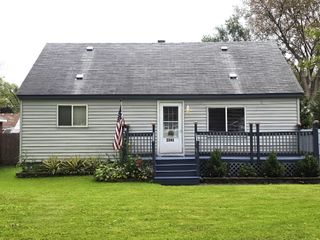
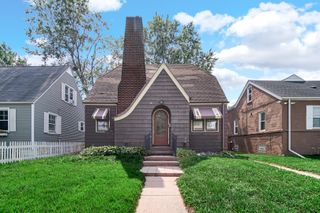
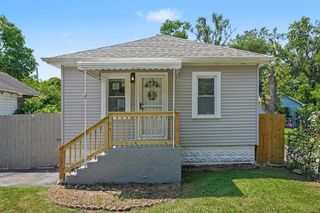
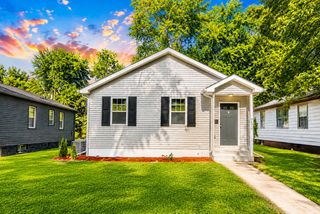
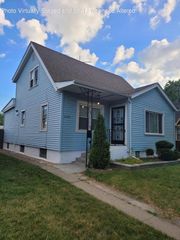
4726 Melville Avenue, East Chicago, IN 46312
- 3 beds |
- 2 baths |
- 1,950 sqft
 Single-Family Home
  Built in 1904
  3,550sqft lot
 —— car garage
  $94/sqft
  Listed 4 days ago
Property Description
THE UPDATED & READY TO MOVE IN HOUSE YOU HAVE BEEN WAITING FOR! Beautiful 3 Bedroom/2 Bath UPDATED 2 STORY HOME with finished Basement! The entire house and basement has been freshly painted white! Ready to move in and decorate! You'll love the 11' x 6' SUNROOM with big bright windows & oak Laminate floor. LIVING-DINING RM COMBO with Oak Laminate flooring and Ceiling Fans. UPDATED KITCHEN includes brand new Dark Wood Cabinets, Gray/White marble pattern Laminate Counters, new Stainless Steel Sink/Faucet, Oak Laminate Flooring Ceiling Fan/light & BRAND NEW STAINLESS STEEL APPLIANCES include Gas Stove, Refrigerator & built-in microwave. Master Bedroom includes walk in closet, 2nd & 3rd Bedroom include Closets, oak laminate flooring & Ceiling Fan/lights! UPDATED FULL BATH includes New Single Sink Vanity, Wall mounted Mirror medicine cabinet & Vanity Light, Toilet & Tub/Shower with oak laminate Flooring. FINISHED BASEMENT includes sound reducing acoustical ceiling tiles, laundry Sink and Washer & Gas Dryer hook ups. Walk out exterior basement door to backyard. New concrete. FENCED HUGE DOUBLE LOT BACK YARD lots of possibilities! A swing set, a pool, a future deck, great for BBQ's! ENJOY LOW INDIANA PROPERTY TAXES! GREAT LOCATION FOR EASY COMMUTING! Minutes from 912 Cline Ave to I90, or Indianapolis Southshore Train Station!
- Listing Status:
- Active
- Data Last Updated:
- September 21, 2026 at 3:21AM
- Listing Office:
- McColly Real Estate : (219) 934-6300
- Listing Agent:
- Kathy Burke :
- MLS ID:
- 845449

- General: Private Yard
- Other Structures: EnclosedPorchFront PorchRear PorchCovered
- Parking: Alley AccessOn StreetDriveway
- Windows: Blinds
- General: Two
- Originating MLS: nira
- School District: City of East Chicago
- County: Lake
- Zoning: SUBDIV. S.W. S.28 T.37 R.9 ALL L.53 BL.10450328378017000024
- View: Neighborhood
- Fencing: Back YardFencedChain Link
- Utilities: Cable AvailableWater ConnectedNatural Gas ConnectedElectricity Connected100 Amp Service
- Water: Public
- Sewer: Public Sewer
- Source: nira
This listing courtesy of Kathy Burke , McColly Real Estate
Monthly Payment
- Principal & Interest $
- Property Taxes $
- Home Insurance $
- VA Funding Fee $