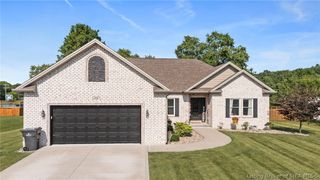
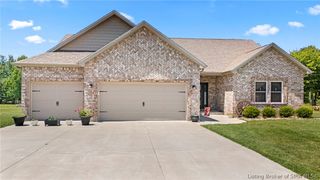
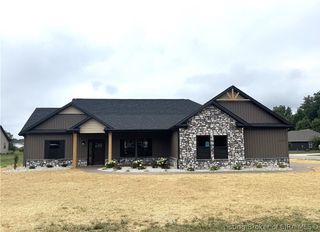
1817 S Carmel Road, Hanover, IN 47243
- 3 beds |
- 3 baths |
- 1,568 sqft
 Single-Family Home
  Built in 1995
  2.44acre lot
 2 car garage
  $274/sqft
  Listed 22 days ago
Property Description
Possession at closing! Enjoy peaceful country living just 4 minutes from Hanover with this well-maintained home conveniently located at the corner of Hwy. 56 and Carmel Road, sitting on 2.43 acres. Offering 3 bedrooms, 3 full baths, and a full unfinished basement, this property provides plenty of room to grow with endless potential for additional finished living space. Inside, you'll find an inviting open-concept floor plan that seamlessly connects the spacious living room and beautifully appointed kitchen. The kitchen is a standout feature, showcasing gorgeous custom cabinetry, granite countertops, stainless steel appliances, a center island with bar seating, and stunning hardwood flooring. A separate dining area and dedicated laundry room add to the home's functional layout. Outside, the property is equally impressive with multiple outbuildings designed to accommodate hobbies, storage, or business needs. The large metal pole barn features concrete floors, electricity, a loft area, an overhead door, and a 50-amp RV hookup, making it ideal for equipment, recreational vehicles, or workshop space.
- Listing Status:
- Active
- Data Last Updated:
- July 28, 2026 at 9:18PM
- Listing Office:
- F.C. Tucker/Scott Lynch Group : 812-265-3122
- MLS ID:
- 202609811
- General: DeckLandscapingPaved DrivewayPorchBarn(s)Garage(s)Pole Barn
- Style: One StoryModular/Prefab
- Other Structures: Barn(s)Garage(s)Pole BarnPorchDeckCovered
- Parking: AttachedBarnDetachedGarageGarage Door Opener
- Roofing: Metal
- Windows: BlindsThermal Windows
- General: Vinyl Siding1Poured
- Road/Access: Paved
- Originating MLS: SIRA_SIRA
- County: Jefferson_IN
- Zoning: Agri/ Residential009-00195-00 Part of SW SE 10-3-9 2.435A 9-10-19 =1817 S CARMEL RD391014000028000002
- Water: ConnectedPublic
- Sewer: Septic Tank
- Source: SIRA_SIRA
This listing courtesy of F.C. Tucker/Scott Lynch Group
Monthly Payment
- Principal & Interest $
- Property Taxes $
- Home Insurance $
- VA Funding Fee $