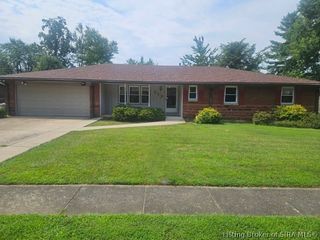
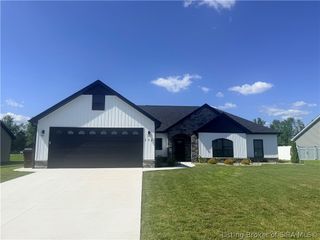
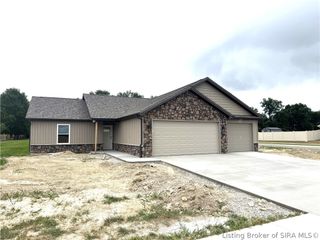
68 S West Paine Street, Hanover, IN 47243
- 3 beds |
- 2 baths |
- 1,700 sqft
 Single-Family Home
  Built in 2022
  0.35acre lot
 2 car garage
  $218/sqft
  Listed 20 days ago
Property Description
Welcome to this custom-quality 3-bedroom, 2-bath home in desirable Jefferson Manor, conveniently located across from the entrance to Hanover College and just minutes from Madison. Built in 2022, this thoughtfully designed home offers exceptional craftsmanship and an impressive list of upgrades throughout. The open-concept floor plan features beautiful white Amish-crafted custom cabinetry, granite countertops, a large center island, stainless steel appliances, a pantry, and an inviting living area ideal for both everyday living and entertaining. The split-bedroom design provides added privacy, while the spacious primary suite boasts a tray ceiling, three closets—including walk-in closets—and a luxurious ensuite bath with a tiled shower. Additional features include tiled bathrooms, crown molding, a versatile flex room perfect for a playroom, craft room, or office. A convenient drop zone just off the laundry room helps keep daily life organized. Step outside to enjoy the fenced backyard with a deck and storage shed, offering plenty of space for outdoor entertaining, pets, and recreation. Completing the home is a large attached 2-car garage. This move-in-ready home combines quality construction, thoughtful design, and an outstanding location—making it a must-see!
- Listing Status:
- Active
- Data Last Updated:
- July 28, 2026 at 6:19PM
- Listing Office:
- F.C. Tucker/Scott Lynch Group : 812-265-3122
- MLS ID:
- 202609943
- General: DeckFenceLandscapingPaved DrivewayPorchShed(s)
- Style: One Story
- Other Structures: Shed(s)PorchDeckCovered
- Parking: AttachedGarageGarage Door Opener
- Roofing: Shingle
- Windows: Thermal Windows
- General: BrickFrameVinyl Siding1Crawlspace
- Road/Access: Paved
- Originating MLS: SIRA_SIRA
- County: Jefferson_IN
- Zoning: ResidentialNW & SW 6-3-10 Lot 2 Jefferson Manor Phase 2 68 S West Paine St.391306320002000002
- Fencing: Yard Fenced
- Water: ConnectedPublic
- Sewer: Public Sewer
- Source: SIRA_SIRA
This listing courtesy of F.C. Tucker/Scott Lynch Group
Monthly Payment
- Principal & Interest $
- Property Taxes $
- Home Insurance $
- VA Funding Fee $