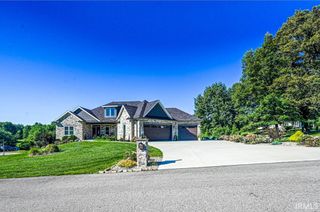
10689 S Oak Ridge Estate, Haubstadt, IN 47639
- 5 beds |
- 5 baths |
- 5,044 sqft
 Single-Family Home
  Built in 2013
  1.07acre lot
 2 car garage
  $172/sqft
  Listed 1 month ago
Property Description
Welcome to 10689 S Oak Ridge Estates, a beautifully updated 5-bedroom, 4.5-bath home situated on just over 1 acre in desirable Haubstadt. Thoughtfully renovated from top to bottom, this move-in ready property offers the space, functionality, and modern finishes today's buyers are looking for. A charming covered front porch welcomes you inside to an open-concept floor plan featuring abundant natural light, cathedral ceilings, beautiful flooring, and a wood-burning fireplace plumbed for gas. Just off the living room, a covered deck overlooks the private backyard, creating the perfect space for relaxing or entertaining. The remodeled kitchen offers quartz countertops, custom Fehrenbacher cabinetry, a large island, pot filler, built-in oven and microwave, and a Butler's pantry with additional storage. The main level includes two guest bedrooms, a full bath, laundry room, half bath, office nook, and a spacious owner's suite featuring dual walk-in closets and a beautifully updated bath with double vanities, an oversized tiled shower with dual shower heads, and access to a private deck, perfect for enjoying your morning coffee or unwinding at the end of the day. Upstairs you'll find an additional bedroom, full bath, and attic storage. The finished walkout basement expands the living space with a large family room featuring a second fireplace, recreation area, full kitchen, full bath, and fifth bedroom. Perfect for entertaining, guests, or multi-generational living. Outside, enjoy a covered patio, garden area, fire pit space, and a partially wooded backyard that provides privacy and room to relax. Additional improvements include an updated septic system sized for the home's bedroom count and a 3-zone HVAC system for enhanced comfort and energy efficiency.
- Listing Status:
- Active
- Date Added:
- June 18, 2026
- Data Last Updated:
- July 27, 2026 at 7:57AM
- Listing Office:
- Berkshire Hathaway HomeServices Indiana Realty : 812-474-7000
- Listing Agent:
- Heather Smith : 812-589-8365
- MLS ID:
- 202624090
- General: BrickVinyl
- Style: One and Half Story
- Roofing: Shingle
- School District: South Gibson School Corp.
- Zoning: OAKRIDGE ESTATE SEC B 1626-23-02-402-002.522-024
- Water: Public
- Sewer: Septic
This listing courtesy of Heather Smith , Berkshire Hathaway HomeServices Indiana Realty
Monthly Payment
- Principal & Interest $
- Property Taxes $
- Home Insurance $
- VA Funding Fee $