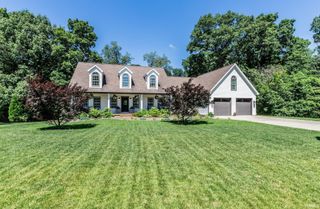
4119 E Oak Ridge Estates, Haubstadt, IN 47639
- 6 beds |
- 6 baths |
- 4,906 sqft
 Single-Family Home
  Built in 2021
  1.41acre lot
 3 car garage
  $163/sqft
  Listed 1 month ago
Property Description
Experience luxury, comfort, and energy efficiency in this stunning custom-built home situated on 1.41 acres in the desirable Oak Ridge Estates subdivision. Offering nearly 5,000 finished square feet, this exceptional property combines quality craftsmanship with a thoughtfully designed floor plan. Custom designed and built by Amish craftsmen with durable 2x6 frame construction, this home showcases superior attention to detail throughout. A recently installed solar energy system helps provide exceptionally low electric bills, while the home is also equipped with a generator-ready transfer switch for future backup power capability. The main level welcomes you into an open-concept living area with vaulted ceilings, hardwood floors, and an impressive stone gas fireplace. Oversized windows flood the home with natural light and provide scenic views. The gourmet kitchen features custom Amish-built cabinetry, quartz countertops, stainless steel appliances, a vented range hood, and a spacious pantry. The primary suite offers a luxurious retreat with a tray ceiling, walk-in closet, and spa-like bathroom featuring an oversized shower. Two additional bedrooms share a Jack and Jill bath with a jetted tub, and a convenient half bath serves guests. A dedicated office on the main level could easily serve as a fourth main-level bedroom. Step out onto the expansive deck or unwind in the three-seasons room, both with access to the backyard and lower level. The finished walk-out lower level is equally impressive, featuring 10-foot ceilings, a large great room, mini kitchen with island, and theater/entertainment room. A second private suite includes a walk-in closet and en-suite bath, while an additional bedroom and full bath provide ample accommodations for guests or multi-generational living. An additional half bath, utility room with tankless water heater and water softener, and a lower-level garage for lawn equipment add convenience and functionality. Outdoor living is exceptional with a covered concrete patio overlooking the spacious yard. Additional highlights include custom tile and quartz finishes throughout the kitchen, bathrooms, and laundry room, separate HVAC systems for each level, a three-car attached garage with an EV charging hookup for an electric vehicle, and extensive storage throughout the home. This remarkable property offers the perfect blend of luxury, efficiency, and space in one of the area's most desirable neighborhoods.
- Listing Status:
- Active
- Date Added:
- June 22, 2026
- Data Last Updated:
- July 27, 2026 at 7:57AM
- Listing Office:
- Trueblood Real Estate : 317-288-5148
- Listing Agent:
- Charles Pfohl : 812-779-4722
- MLS ID:
- 202624652
- General: BrickStone
- Style: ContemporaryOne Story
- School District: South Gibson School Corp.
- Zoning: OAKRIDGE EST 226-23-02-400-001.983-024
- Water: City
- Sewer: Septic
This listing courtesy of Charles Pfohl , Trueblood Real Estate
Monthly Payment
- Principal & Interest $
- Property Taxes $
- Home Insurance $
- VA Funding Fee $