124 Valhalla Drive Lot 101, Henryville, IN 47126
- 4 beds |
- 3 baths |
- 2,186 sqft
 Single-Family Home
  Built in 2026
  7,841sqft lot
 3 car garage
  $197/sqft
  Listed 1 month ago
Property Description
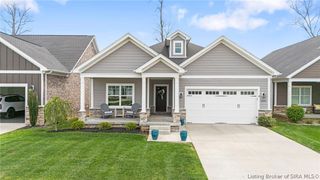
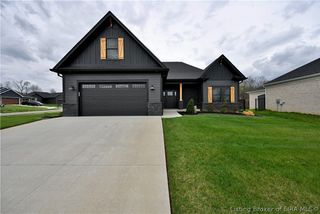
Discover the Windsor II Plan at Champions Gate, a spacious, stylish, and smartly designed home by Discovery Builders. This beautifully crafted residence blends elegance with everyday functionality and includes a 3-car attached garage and thoughtfully planned living spaces throughout. Key Features include 4 Bedrooms, 3 Full Baths offering comfort and flexibility for households of all sizes. Open concept kitchen & great room with a soaring 10' coffered ceiling and triple windows with transoms that fill the space with natural light. Gourmet kitchen featuring a large island with seating for 3 and a generous daily dining area accommodating up to 6. Owners' suite with a walk-in shower, double vanity, and an expansive walk-in closet. Energy-efficient spray foam wall insulation for enhanced year-round comfort. Covered patio/deck ideal for outdoor relaxation and entertaining. Come see why so many buyers are choosing Discovery Builders, where you'll find better design, larger rooms, and higher quality finishes in every home. Buyer to verify all details, features, and specifications. Sq. ft. and room sizes are approximate. Learn more at DiscoveryBuilders.net #DiscoveryBuilders
- Listing Status:
- Active
- Data Last Updated:
- May 25, 2026 at 3:18AM
- Listing Office:
- Schuler Bauer Real Estate Services ERA Powered (N : 812-948-2888
- MLS ID:
- 202607409
- General: Paved DrivewayPorchPatio
- Style: One and One Half StoryOne Story
- Other Structures: PorchPatioCovered
- Parking: AttachedGarage Faces FrontGarageGarage Door Opener
- Roofing: Shingle
- Windows: Thermal Windows
- General: BrickFiber CementHardboardFrameHardiPlank TypeStone1Slab
- Road/Access: Paved
- HOA Amenities: 200.0Annually
- Originating MLS: SIRA_SIRA
- County: Clark
- Zoning: ResidentialChampions Gate Sec 1 Gt 251 0.172 Ac Lot 101New or Under Construction
- View: Park/GreenbeltView
- Water: ConnectedPublic
- Sewer: Public Sewer
- Source: SIRA_SIRA
This listing courtesy of Schuler Bauer Real Estate Services ERA Powered (N
Monthly Payment
- Principal & Interest $
- Property Taxes $
- Home Insurance $
- VA Funding Fee $

 New - 23 hours ago