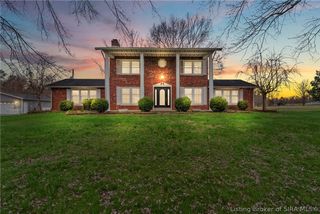
2206 Hebron Church Road, Henryville, IN 47126
- 4 beds |
- 3 baths |
- 2,614 sqft
 Single-Family Home
  Built in 2005
  2.05acre lot
 2 car garage
  $186/sqft
  Listed 1 month ago
Property Description
Welcome to your own slice of Southern Indiana heaven! Situated on over 2 acres in Henryville, this spacious property offers the perfect blend of country living & functional space. The home features 4 bedrooms, 3 full baths, multiple living areas, & a flexible layout with plenty of room to spread out. The large kitchen offers abundant cabinet & counter space, while the spacious living room provides an open gathering space with beautiful views of the property. The finished walkout basement adds additional living & entertaining space along with extra storage options. Outside is where this property truly shines! The massive heated & cooled detached outbuilding/workshop is ideal for hobbies, projects, equipment, recreational vehicles, or additional storage. Enjoy the stocked pond, peaceful setting, mature trees, fenced backyard, & open space perfect for outdoor entertaining, gardening, or simply relaxing and enjoying the scenery. Additional features include a wood boiler system, ample parking, & no HOA restrictions. Bring your boats, RV’s/campers, side-by-sides, tools, and toys because there is room for it all here! Whether you're looking for a mini homestead, workshop space, or simply more elbow room, this property offers endless possibilities while still being conveniently located near I-65, shopping, dining, & schools. Properties offering acreage, a functional workshop, & this much versatility are hard to find!
- Listing Status:
- Active
- Data Last Updated:
- May 25, 2026 at 4:17AM
- Listing Office:
- RE/MAX FIRST : 812-283-4778
- MLS ID:
- 202607356
- General: DeckLandscapingPaved DrivewayPorchPatioPole Barn
- Style: One Story
- Other Structures: Pole BarnPorchDeckPatioCovered
- Parking: AttachedBarnGarageGarage Door Opener
- Roofing: Shingle
- General: BrickFrameVinyl Siding1Poured
- Road/Access: Paved
- Originating MLS: SIRA_SIRA
- County: Clark
- Zoning: ResidentialGRANT 272 2.0544 AC100627200032000027
- Water: ConnectedPublic
- Sewer: Septic Tank
- Source: SIRA_SIRA
This listing courtesy of RE/MAX FIRST
Monthly Payment
- Principal & Interest $
- Property Taxes $
- Home Insurance $
- VA Funding Fee $

 New - 2 days ago