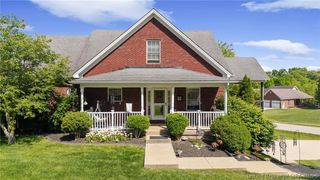
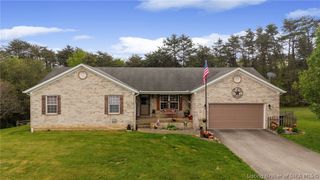
21605 Highway 31 N, Henryville, IN 47126
- 3 beds |
- 4 baths |
- 3,106 sqft
 Single-Family Home
  Built in 1970
  10.85acre lot
 9 car garage
  $135/sqft
  Listed 27 days ago
Property Description
Set on 10.85 private acres, this exceptional live-work-play estate offers a rare combination of recreational & functional workspace. The property features a beautifully maintained brick residence with 3,000+ finished s/f, a stocked 2-acre private lake, an expansive 5,000 s/f pole barn, & a detached two-car garage, creating a versatile country retreat. The impressive 5,000 s/f pole barn is well suited for business, hobby, or storage use including a dedicated office space, woodshop, work/parking areas, & its own utility infrastructure. Outdoors, the 2-acre lake is ready for fishing/swimming & includes a fishing deck. The home’s screened-in porch offers an ideal place to enjoy the tranquil surroundings. Inside, the main level features a spacious eat-in kitchen, a cozy hearth room with gas fireplace, an office or study, & large formal living/dining area. The 1st floor also includes laundry, half bath, & attached two-car garage. The 2nd level offers a primary suite with an updated en-suite bath featuring a walk-in shower & walk-in closet, along with 2 additional bedrooms, another updated full bath, & ample closet space throughout. The finished basement expands the living space with a full bathroom & a game room with a wet bar making it an excellent area for entertaining. Surrounded by mature shade trees & open acreage, the property provides a park-like setting with exceptional privacy, making it a truly unique opportunity for those seeking space, versatility, & country living.
- Listing Status:
- Active
- Data Last Updated:
- May 25, 2026 at 3:18AM
- Listing Office:
- RE/MAX FIRST : 812-283-4778
- MLS ID:
- 202607794
- General: LandscapingPaved DrivewayPorchGarage(s)Pole Barn
- Style: Two Story
- Other Structures: Garage(s)Pole BarnEnclosedPorchCovered
- Parking: AttachedBarnDetachedGarageGarage Faces SideGarage Door Opener
- Roofing: Shingle
- Windows: Blinds
- General: BrickVinyl SidingFrame2Poured
- Road/Access: PavedWaterfront
- Originating MLS: SIRA_SIRA
- County: Clark
- Zoning: ResidentialSEC 29 2N 7E 10.8501 AC100602900047000027
- View: Park/GreenbeltPanoramicScenicView
- Water: ConnectedPublic
- Sewer: Septic Tank
- Source: SIRA_SIRA
This listing courtesy of RE/MAX FIRST
Monthly Payment
- Principal & Interest $
- Property Taxes $
- Home Insurance $
- VA Funding Fee $

 New - 2 days ago