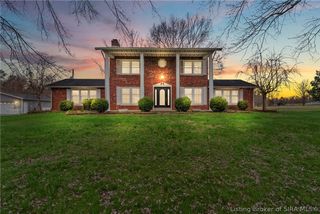
128 Valhalla Drive Lot 103, Henryville, IN 47126
- 4 beds |
- 3 baths |
- 2,769 sqft
 Single-Family Home
  Built in 2026
  7,405sqft lot
 2 car garage
  $166/sqft
  Listed 3 days ago
Property Description
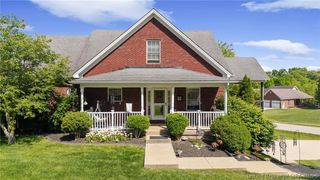
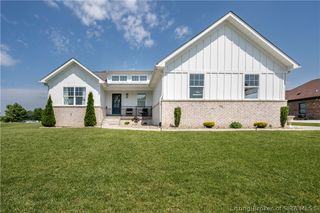
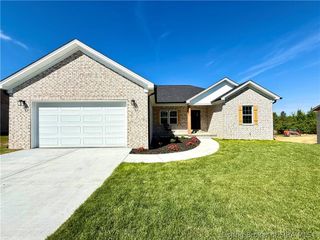
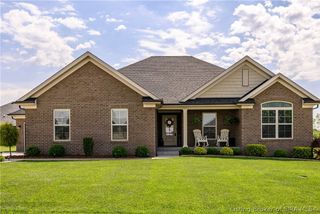
Discover the Willow II by Discovery Builders. This beautifully designed 4-bedroom, 3-bath home offers generous space, thoughtful selections, and elegant architectural details throughout. Crown molding runs through the main living areas, adding a refined touch from room to room. The foyer welcomes you with classic wainscoting, creating a warm and inviting first impression. The kitchen features an island with seating for four, granite countertops, and a seamless connection to the dining area, which opens directly to the back patio. The living room stands out with its elevated ceiling with a 12" tray, decorative false beams, and bright transom windows that fill the space with natural light. The spacious primary suite includes a walk-in closet and a full bath with a double vanity and walk-in tile shower. Bedrooms 2 and 3 offer a generous size and ample closet space. The lower level features 9' foundation walls and adds even more versatility with a large 4th bedroom, a third full bath, and a comfortable family room, perfect for a rec/media room or additional living space. Additional highlights: 9' Main Floor ceiling height, insulated garage doors, spray foam wall insulation, & Whirlpool stainless steel kitchen appliance package. Buyer to verify all details. Sq ft & rm sz approx. #DiscoveryBuilders
- Listing Status:
- Active
- Data Last Updated:
- May 25, 2026 at 4:17AM
- Listing Office:
- Schuler Bauer Real Estate Services ERA Powered (N : 812-948-2888
- MLS ID:
- 202608552
- General: LandscapingPorchPatio
- Style: One Story
- Other Structures: PorchPatioCovered
- Parking: AttachedGarage Faces FrontGarageGarage Door Opener
- Roofing: Shingle
- Windows: ScreensThermal Windows
- General: BrickFiber CementFrameHardboardHardiPlank Type1Poured
- Road/Access: Paved
- HOA Amenities: 200.0Annually
- Originating MLS: SIRA_SIRA
- County: Clark
- Zoning: ResidentialChampions Gate Sec 1 Gt 251 0.172 Ac Lot 103100625100150000027
- Water: ConnectedPublic
- Sewer: Public Sewer
- Source: SIRA_SIRA
This listing courtesy of Schuler Bauer Real Estate Services ERA Powered (N
Monthly Payment
- Principal & Interest $
- Property Taxes $
- Home Insurance $
- VA Funding Fee $

 New - 1 day ago