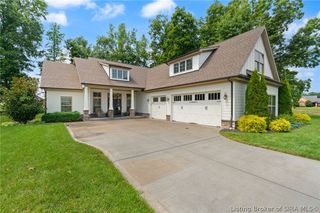
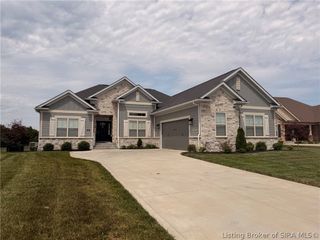
1608 Augusta Parkway, Henryville, IN 47126
- 4 beds |
- 3 baths |
- 3,075 sqft
 Single-Family Home
  Built in 2018
  0.29acre lot
 2 car garage
  $192/sqft
  Listed 6 days ago
Property Description
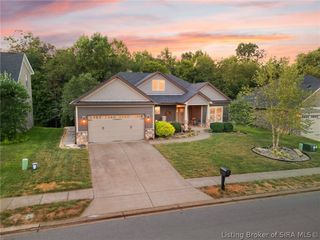
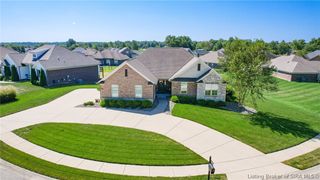
This exquisite semi custom-built home sitting along the 14th hole in Champions Pointe, offers privacy with golf course and tree lined views. Featuring 4 bedrooms, 3 full baths, and 3,000+ total sq ft; this home showcases breathtaking views from both back decks and nearly every rear window. Stunning double front doors open to an elegant foyer with 12 ft ceilings and a grand living room w/specially selected real wood beams, tray ceiling, curved doorways, & oversized windows. Rich engineered hardwood floors run throughout. The gourmet kitchen features granite countertops, a spacious island, gas cooktop, stainless appliances, and a pretty bay window dining nook. The luxurious primary suite offers a wood plank tray ceiling, private back entrance, spa-like bath with heated floors, double sinks & tiled shower plus a large walk-in closet. The mudroom right off the garage, leads to a laundry room. With 9 ft ceilings, the finished lower level feels nothing like a basement. It offers a wet bar area, a music/theater room with sliding wooden doors, bedroom w/full bath, & extra storage. Basement carpet is brand new. Outside, the covered deck off the living room extends to a fire pit area, while the private deck off the primary suite accommodates a hot tub. The brick/stone exterior is complemented by a covered front porch and side-entry oversized 2 car garage, big enough for your golf cart too. Property includes an irrigation system, Culligan water softener and a radon mitigation system.
- Listing Status:
- Active
- Data Last Updated:
- October 5, 2026 at 4:19PM
- Listing Office:
- Lopp Real Estate Brokers : 812-728-8181
- Contact:
- 812-728-8181
- MLS ID:
- 2026012034
- General: DeckHot Tub/SpaSprinkler/IrrigationLandscapingPorchPatio
- Style: One Story
- Other Structures: PorchDeckPatioCovered
- Pool: AssociationCommunity
- Parking: AttachedGarageGarage Faces Side
- Windows: Thermal Windows
- General: BrickStoneFrame1Poured
- Road/Access: PavedGolf Course
- HOA Amenities: Golf CoursePoolWater600.0Annually
- Originating MLS: SIRA_SIRA
- County: Clark
- Zoning: ResidentialCHAMPIONS POINTE SEC 3 LOT 129100625200148000027
- View: Park/GreenbeltGolf CourseScenicView
- Water: ConnectedPublic
- Source: SIRA_SIRA
This listing courtesy of Lopp Real Estate Brokers
Monthly Payment
- Principal & Interest $
- Property Taxes $
- Home Insurance $
- VA Funding Fee $