1861 Augusta Boulevard, Henryville, IN 47126
- 4 beds |
- 3 baths |
- 3,100 sqft
 Single-Family Home
  Built in 2022
  0.32acre lot
 2 car garage
  $185/sqft
  Listed 1 month ago
Property Description
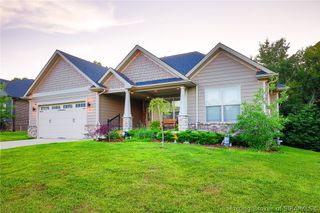
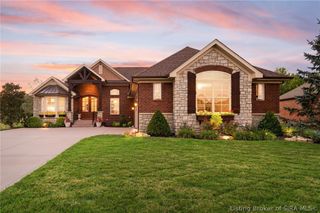
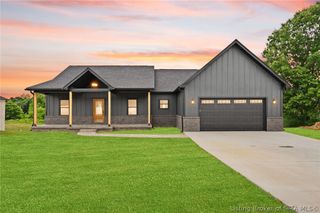
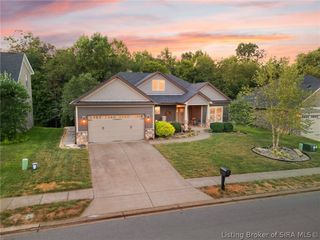
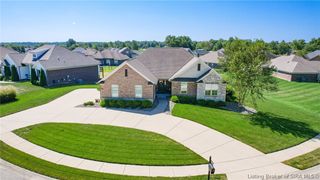
YOUR Champions Pointe DREAM HOME awaits! Welcome to 1861 Augusta Blvd! Overlooking Hole #6, this 4BR/3BA home, with FORMAL dining room, was CUSTOM-BUILT w/ comfort, functionality and BEAUTY in mind! As with all Discovery Built homes, the attention to detail and quality is UNMATCHED! Walking in the front door you are immediately greeted by the OPEN, SPLIT-BEDROOM floor plan PERFECT for entertaining! The LARGE living room, as well as ALL rooms in this home, has an ABUNDANCE of natural light. The EAT-IN kitchen features QUARTZ counters, tiled backsplash, ISLAND and a COMPLETE Whirlpool stainless steel appliance package! The SPACIOUS main bedroom features an accent wall and then leads to the bath with SOAKER tub, frameless glass shower doors on the TILED walk-in shower, DOUBLE-BOWL vanity, Johnny Closet and the walk-in closet offers AMPLE storage! Guest/Spare bedrooms are GENEROUSLY sized! The FINISHED DAYLIGHT basement was designed for ENTERTAINMENT with its WET BAR, MULTI-USE recreational area, FULL bath and yet ANOTHER GENEROUSLY sized bedroom! POOL TABLE REMAINS! Not to be overlooked, this HOME also features an UNBELIEVABLY EXPANSIVE FENCED back yard that not only has PHENOMENAL golf course views, but PANORAMIC views of the knobs as well! Enjoy GORGEOUS sunsets from your COVERED back deck and enjoy the flexibility the concrete patio also offers you! The OVER-SIZED garage accommodates a FULL-SIZE truck, car, golf cart and dirt bike WITH ROOM TO SPARE! Listing Agent is Owner.
- Listing Status:
- Active
- Data Last Updated:
- October 5, 2026 at 5:18PM
- Listing Office:
- Latitude Real Estate & Apprais : 502-643-4378
- Contact:
- 502-643-4378
- MLS ID:
- 2026010960
- General: DeckFenceLandscapingPorchPatio
- Style: One Story
- Other Structures: PorchDeckPatioCovered
- Pool: AssociationCommunity
- Parking: AttachedGarageGarage Door Opener
- Roofing: Shingle
- Windows: BlindsThermal Windows
- General: Fiber CementStoneFrame1Poured
- Road/Access: Golf Course
- HOA Amenities: ClubhouseGolf CoursePlaygroundPoolTennis Court(s)750.0Annually
- Originating MLS: SIRA_SIRA
- County: Clark
- Zoning: ResidentialChampions Pointe Sec 9 (Union Twp) 0.324 Ac Lot 293101023700136000032
- View: Park/GreenbeltGolf CoursePanoramicScenicView
- Fencing: Yard Fenced
- Water: ConnectedPublic
- Source: SIRA_SIRA
This listing courtesy of Latitude Real Estate & Apprais
Monthly Payment
- Principal & Interest $
- Property Taxes $
- Home Insurance $
- VA Funding Fee $