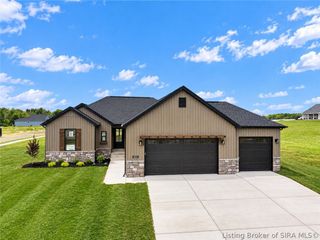
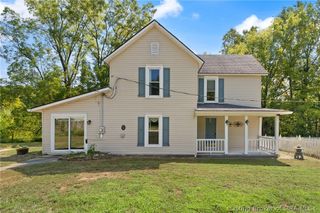
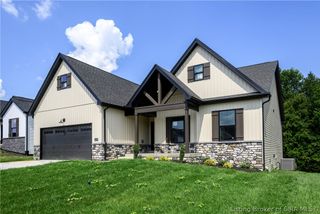
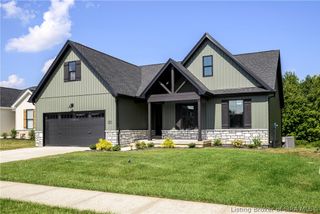
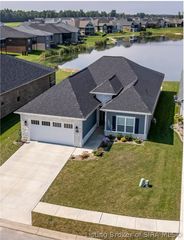
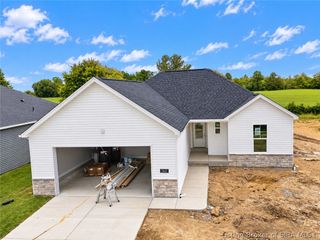
1841 Augusta Boulevard Lot 302, Henryville, IN 47126
- 3 beds |
- 2 baths |
- 2,099 sqft
 Single-Family Home
  Built in 2026
  7,841sqft lot
 2 car garage
  $210/sqft
  Listed 1 month ago
Property Description
New Iris Floor Plan by Discovery Builders. A thoughtful Design, Modern Finishes, and Exceptional Comfort. Step into this beautifully crafted 3 Bedroom, 2 Bath home featuring Discovery Builders newest creation- the Iris Floor Plan, designed for everyday ease and elevated living. The Kitchen showcases upgraded quartz countertops, a stylish upgraded tile backsplash, single-bowl sink, Delta plumbing fixture upgrade, and a convenient closet pantry. From here, enjoy direct access to the covered patio, perfect for morning coffee or evening relaxation. The Dining Room is a standout with its wet bar, complete with upgraded quartz countertop and floating shelves, adding both function and flair. The Living Room offers generous space and a warm focal point - a gas fireplace wrapped in stone with a floating mantle, creating an inviting atmosphere for gatherings. The Primary Suite includes a tray ceiling, a large walk-in closet, and a luxurious bath featuring a double vanity, upgraded tile shower with bench seat, and premium plumbing fixtures. Bedrooms 2 & 3 are spacious with nicely sized closets, and a second hallway bath serves guests and family with ease. Champions Pointe amenities include a pool, playground, tennis courts, & pickleball courts. SF & Rm sizes are approx. DiscoveryBuilders.net. #DiscoveryBuilders
- Listing Status:
- Active
- Data Last Updated:
- October 5, 2026 at 8:21PM
- Listing Office:
- Schuler Bauer Real Estate Services ERA Powered (N : 812-948-2888
- Contact:
- 812-948-2888
- MLS ID:
- 2026011125
- General: LandscapingPorchPatio
- Style: One Story
- Other Structures: PorchPatioCovered
- Pool: AssociationCommunity
- Parking: AttachedGarageGarage Faces RearGarage Door Opener
- Roofing: Shingle
- Windows: ScreensThermal Windows
- General: BrickFiber CementFrame1Slab
- HOA Amenities: ClubhouseGolf CoursePoolTennis Court(s)Water750.0Annually
- Originating MLS: SIRA_SIRA
- County: Clark
- Zoning: ResidentialChampions Pointe Sec. 9 (Union Twp) 0.172 Acres Lot 302101023700155000032
- Water: ConnectedPublic
- Source: SIRA_SIRA
This listing courtesy of Schuler Bauer Real Estate Services ERA Powered (N
Monthly Payment
- Principal & Interest $
- Property Taxes $
- Home Insurance $
- VA Funding Fee $