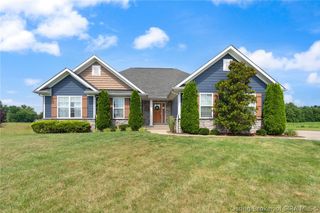
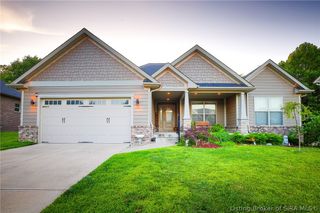
430 Pine Drive Circle Lot 114, Henryville, IN 47126
- 4 beds |
- 3 baths |
- 2,564 sqft
 Single-Family Home
  Built in 2026
  0.37acre lot
 2 car garage
  $164/sqft
  Listed 13 days ago
Property Description
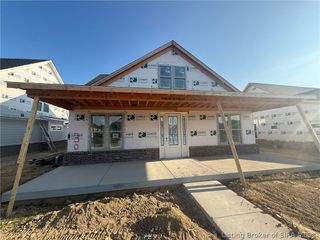
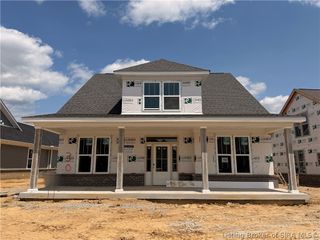
$2,500 SELLER CREDIT FOR USING PREFERRED LENDER. Introducing the Knobview by Discovery Builders. USDA 100% Financing Available for Qualified Buyers. Discover exceptional craftsmanship and thoughtful design in this stunning 4-bedroom, 3-bath home by Discovery Builders. The Knobview floorplan combines modern style with everyday comfort, featuring an inviting open layout and a peaceful wooded view at the rear of the property. Step inside to a bright and spacious great room highlighted by soaring 10-foot ceilings. The adjoining eat-in kitchen is beautifully designed with quartz countertops, a large island, abundant cabinetry, and generous natural light. The main-level primary suite offers a relaxing retreat with a spacious walk-in closet and a full private bath complete with a double vanity, soaking tub, and separate shower. Bedrooms 2 and 3 on the main level also feature generous closet space. The finished daylight basement significantly expands your living area with bedroom #4, a large family room, the third full bath, additional storage, and impressive 9-foot foundation walls. Spray foam exterior insulation enhances energy efficiency and year-round comfort. Exterior features James Hardie Cement Board Siding with 15 Yr Paint Guarantee! Every detail of the Knobview reflects Discovery Builders' commitment to quality, from smart, functional design to premium materials throughout. Experience the Discovery Difference for yourself. #DiscoveryBuilders Sq ft & rm sz approx.
- Listing Status:
- Active
- Data Last Updated:
- August 6, 2026 at 7:18AM
- Listing Office:
- Schuler Bauer Real Estate Services ERA Powered (N : 812-948-2888
- Contact:
- 812-948-2888
- MLS ID:
- 202606721
- General: DeckLandscapingPaved Driveway
- Style: One Story
- Other Structures: Deck
- Parking: AttachedGarage Faces FrontGarageGarage Door Opener
- Windows: ScreensThermal Windows
- General: BrickFiber CementFrameHardboardHardiPlank Type1Poured
- Road/Access: Paved
- Originating MLS: SIRA_SIRA
- County: Clark
- Zoning: Agri/ ResidentialKNOB VIEW ESTATESNORTHERN ADD. SEC 1 LOT 114100627000022000027
- View: Park/GreenbeltView
- Water: ConnectedPublic
- Sewer: Public Sewer
- Source: SIRA_SIRA
This listing courtesy of Schuler Bauer Real Estate Services ERA Powered (N
Monthly Payment
- Principal & Interest $
- Property Taxes $
- Home Insurance $
- VA Funding Fee $