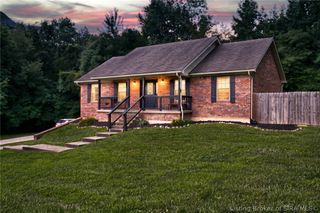
14213 Highway 31 N, Memphis, IN 47143
- 3 beds |
- 2 baths |
- 2,582 sqft
 Single-Family Home
  Built in 1963
  0.66acre lot
 2 car garage
  $139/sqft
  Listed 10 days ago
Property Description
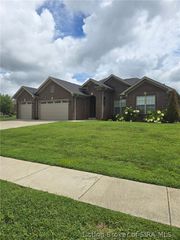
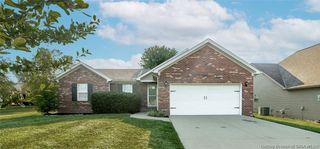
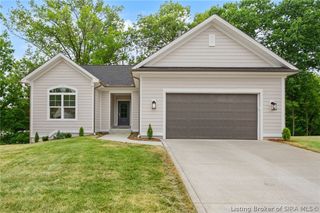
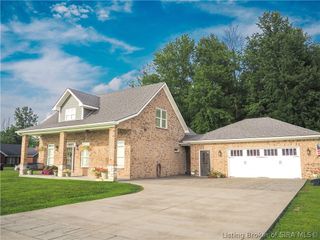
Welcome home to this conveniently located home with a country setting but still close to interstates and major shopping. Newer heat pump and roof as well in the last year. This home features over 2500 ft.² on a ranch style flat lot and an additional 300 ft.² all seasons room and a 27 x 30 pole barn with leanto and full tennis court. Great curb appeal with mature landscaping and a large two car garage. Make your way inside to notice a large living room for larger furniture the eat-in kitchen that features an island peninsula and lots of cabinetry. Three large bedrooms with hardwood floors and carpet, and a 21x16 all seasons room. A second den area with fireplace and guest bathroom. Lots of great storage in this house. Make your way outside to see a large sprawling setting with large pole barn and tennis/basketball court. This home will make a great home for a growing family or someone who doesn’t want a lot of steps. 12-15 minutes to Veterans PKWY shopping and six lanes of highway to downtown Louisville. Home is also in the USDA loan eligible area. Call today to see this great home.
- Listing Status:
- Active
- Data Last Updated:
- August 6, 2026 at 7:18AM
- Listing Office:
- Guthrie Realty Services LLC : 502-263-8022
- Contact:
- 502-263-8022
- MLS ID:
- 2026010454
- General: DeckLandscapingPaved DrivewayPole Barn
- Style: One Story
- Other Structures: Pole BarnDeck
- Parking: AttachedGarageGarage Door Opener
- Windows: Blinds
- General: Vinyl Siding1Block
- Originating MLS: SIRA_SIRA
- County: Clark
- Zoning: ResidentialGT 203 .64 A GT 203 .0189AC10000090580
- Water: ConnectedPublic
- Sewer: Public Sewer
- Source: SIRA_SIRA
This listing courtesy of Guthrie Realty Services LLC
Monthly Payment
- Principal & Interest $
- Property Taxes $
- Home Insurance $
- VA Funding Fee $

 New - 3 days ago