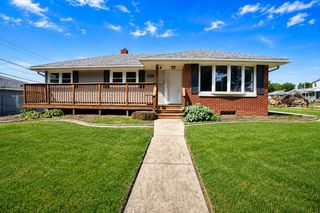
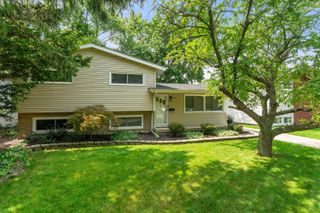
3971 Juniper Trail, Highland, IN 46322
- 2 beds |
- 2 baths |
- 1,324 sqft
 Single-Family Home
  Built in 2005
  4,051sqft lot
 2 car garage
  $241/sqft
  Listed 27 days ago
Property Description
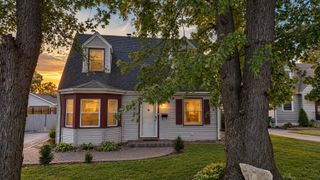
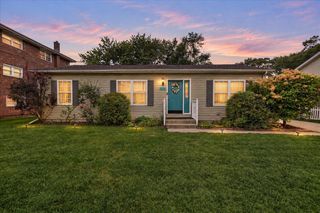
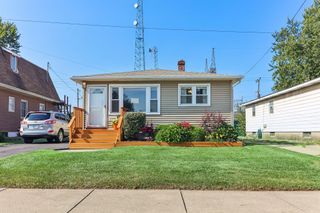
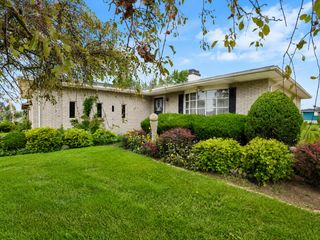
MAJOR PRICE IMPROVEMENT!!! Who wouldn't love this charming ranch home with a WHOLE-HOUSE GENERATOR in one of Highlands HIGHLY SOUGHT AFTER LOCATIONS! This well-maintained 2-bedroom, 2-bath home offers comfortable one-level living with several great updates and features. The spacious living room is filled with natural light and features patio doors leading to a concrete patio overlooking a beautiful wooded setting--the perfect spot to relax and enjoy the peaceful surroundings. The seller regularly enjoyed watching deer from the home, as the neighboring property feeds them. The new carpet in the living room, dining room, and both bedrooms adds a fresh, welcoming feel throughout. The primary bedroom includes a private bath for added convenience. Additional features include a 2-year-old water heater and a convenient attic with pull-down stairs, providing excellent additional storage space. With a whole-house generator, beautiful wooded views, and easy ranch-style living, this home is one you won't want to miss! There is a ramp in the garage into the house for those who need it. CONVENIENT LOCATION, minutes from major expressway access, downtown Highland, shopping, restaurants, & Illinois Border w/LOW INDIANA TAXES!
- Listing Status:
- Active
- Data Last Updated:
- September 22, 2026 at 7:21AM
- Listing Office:
- BHHS Executive Realty : (219) 663-1986
- Listing Agent:
- Lisa Mullins :
- MLS ID:
- 844341

- General: Other
- Other Structures: Patio
- Parking: AttachedGarage Faces FrontDrivewayGarage Door Opener
- Windows: Blinds
- General: One
- HOA Amenities: 175.0Annually
- Originating MLS: nira
- School District: Highland
- County: Lake
- Zoning: SANDALWOOD SUB PHASE THREE LOT 22450722428003000026
- View: NeighborhoodTrees/Woods
- Utilities: Cable ConnectedWater ConnectedNatural Gas ConnectedElectricity Connected
- Water: Public
- Sewer: Public Sewer
- Source: nira
This listing courtesy of Lisa Mullins , BHHS Executive Realty
Monthly Payment
- Principal & Interest $
- Property Taxes $
- Home Insurance $
- VA Funding Fee $