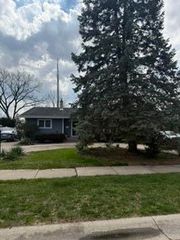
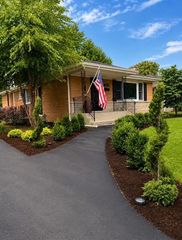
9113 Idlewild Drive, Highland, IN 46322
- 3 beds |
- 2 baths |
- 2,652 sqft
 Single-Family Home
  Built in 1972
  8,703sqft lot
 2 car garage
  $132/sqft
  Listed 21 days ago
Property Description
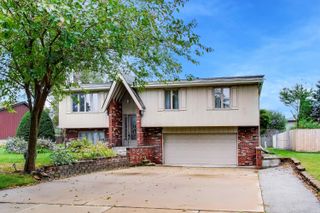
Welcome to 9113 Idlewild in Highland! This beautifully maintained quad-level home offers plenty of space to spread out with multiple living areas and a functional layout. The main level features a bright living and dining space along with an updated kitchen showcasing rich wood cabinetry, quartz countertops, stainless steel appliances, and plenty of storage. Generously sized bedrooms are complemented by additional living space on the lower levels, giving you flexibility for entertaining, a home office, recreation room, home gym, or whatever fits your lifestyle. Outside, the fenced backyard is made for enjoying! Relax in the hot tub, entertain on the spacious patio, or take advantage of the multiple outdoor seating areas. An attached garage, manicured landscaping, and fantastic curb appeal complete the package. Convenient Highland location near shopping, dining, parks, schools, and major highways. Space, updates, and an outdoor setup you'll actually want to use--9113 Idlewild is ready for its next owner!
- Listing Status:
- Active
- Data Last Updated:
- September 22, 2026 at 8:21PM
- Listing Office:
- Integrity Realty Partners : (219) 501-0404
- Listing Agent:
- Angela Manning :
- MLS ID:
- 844659

- General: Private Yard
- Other Structures: Patio
- Parking: AttachedOversizedOn StreetKitchen LevelGarage Faces FrontDrivewayConcreteAdditional ParkingOff StreetGarage Door Opener
- General: Quad-Level
- Originating MLS: nira
- County: Lake
- Zoning: THE MEADOWS 1ST ADD. UNIT NO. 6 LOT 127450729254007000026
- View: Neighborhood
- Fencing: Back Yard
- Utilities: Cable ConnectedWater ConnectedSewer ConnectedNatural Gas ConnectedElectricity Connected100 Amp Service
- Water: Public
- Sewer: Public Sewer
- Source: nira
This listing courtesy of Angela Manning , Integrity Realty Partners
Monthly Payment
- Principal & Interest $
- Property Taxes $
- Home Insurance $
- VA Funding Fee $