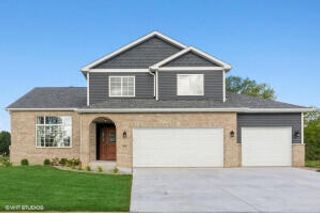
3020 Diamond Drive, Hobart, IN 46342
- 5 beds |
- 3 baths |
- 2,869 sqft
 Single-Family Home
  Built in 2002
  0.28acre lot
 3 car garage
  $145/sqft
  Listed 25 days ago
Property Description
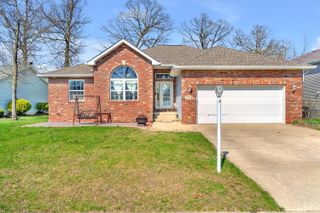
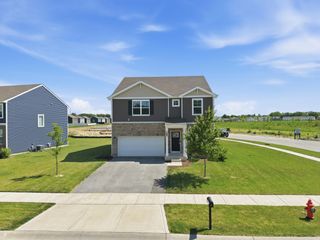
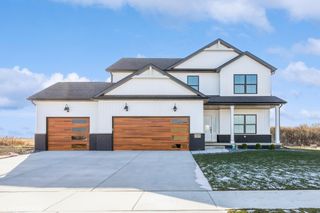
Welcome home to this stunning and exceptionally spacious 5-bedroom, 3-bathroom bi-level residence offering an ideal blend of comfort, functionality, and modern style. Situated on a beautifully maintained lot, the exterior boasts a heated 3-car garage, an expansive driveway with ample parking, a generous back deck perfect for entertaining or relaxing, and a fully fenced, level backyard with plenty of room for outdoor activities. Step inside to a welcoming and oversized foyer complete with a convenient coat closet, creating the perfect first impression. The upper level showcases gorgeous hardwood flooring flowing throughout the main living areas and a sun-filled living room enhanced by abundant natural light. The beautifully updated kitchen is a true centerpiece, featuring elegant stone countertops, crisp white cabinetry, a large center island with breakfast bar seating, and plentiful cabinet and prep space, all seamlessly connected to the separate dining area for effortless everyday living and entertaining. Down the hallway, you'll find the spacious primary suite, complete with double closets and a private ensuite bathroom featuring a double vanity and a tub/shower combination. Two additional generously sized bedrooms and another full bathroom complete the upper level. The lower level offers endless flexibility with a large bonus room that can easily serve as a second family room, media room, game room, home office, or recreation space. This level also includes a dedicated laundry room with a utility sink, two additional oversized bedrooms--both featuring double closets for exceptional storage--and one bedroom even offers the added luxury of its own private full bathroom, making it ideal for guests or related living. An additional full bathroom completes the thoughtfully designed lower level. With its abundant living space, versatile floor plan, tasteful updates, and outstanding indoor and outdoor amenities, this move-in-ready home is perfect.
- Listing Status:
- Active
- Data Last Updated:
- July 6, 2026 at 12:22AM
- Listing Office:
- eXp Realty, LLC : (888) 611-3912
- Listing Agent:
- Jaime Birks :
- MLS ID:
- 840437

- General: LightingRain Gutters
- Other Structures: DeckRear Porch
- Parking: AttachedOversizedHeated GarageGarage Faces FrontDrivewayConcrete
- Windows: Aluminum Frames
- General: Bi-Level
- Originating MLS: nira
- County: Lake
- Zoning: AMBER CREEK ESTATES UNIT 1 LOT 44451201354009000018
- View: NeighborhoodTrees/Woods
- Fencing: Back YardFenced
- Utilities: Electricity ConnectedWater ConnectedSewer ConnectedNatural Gas AvailableCircuit Breakers
- Water: Public
- Sewer: Public Sewer
- Source: nira
This listing courtesy of Jaime Birks , eXp Realty, LLC
Monthly Payment
- Principal & Interest $
- Property Taxes $
- Home Insurance $
- VA Funding Fee $

 New - 2 days ago