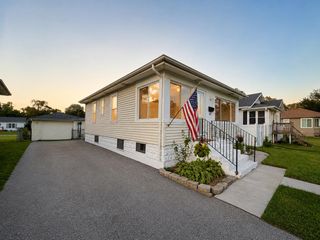
3609 Saint Joseph Place, Hobart, IN 46342
- 3 beds |
- 1 bath |
- 1,664 sqft
 Single-Family Home
  Built in 1954
  0.28acre lot
 11524 car garage
  $120/sqft
  Listed 16 days ago
Property Description
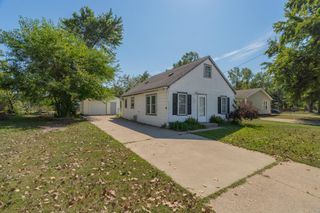
**Welcome home to this charming Cape Cod offering comfortable living, abundant storage and several valuable updates!**Step inside to a bright and inviting living room featuring updated flooring and plenty of natural light. The kitchen provides generous cabinetry, a center island and appliances (also smart) approximately two years old. The main level features one oversized bedroom that was previously configured as two separate bedrooms. A future owner may choose to convert the space back into two bedrooms. The spacious upper-level bedrooms offers plenty of room to spread out. Additional highlights include a tankless water heater(2022), Furnace (2018), A/C unit (2020), Nest thermostat, smart front and rear door locks, smart garage access, an approximately one-year-old all-in-one washer/dryer and a smart-controlled upstairs A/C unit. Outside, enjoy the welcoming front deck, expansive backyard and extra-wide driveway. The detached 15'x 24' garage was built in 2019 , plus a separate 8' x 10' shed added in 2023--providing exceptional space for, tools, lawn equipment and more. The driveway was blacktopped in 2019. Convenient, functional and ready for its next owner--schedule your showing today! Property is being sold as-is.
- Listing Status:
- Active
- Data Last Updated:
- September 21, 2026 at 4:19AM
- Listing Office:
- Elite Source Realty, Inc. : (219) 406-2396
- Listing Agent:
- Sonia Diaz :
- MLS ID:
- 844877

- General: Storage
- Other Structures: Deck
- Parking: DetachedPavedGarage Faces FrontDrivewayGarage Door Opener
- Windows: Aluminum Frames
- General: One and One Half
- Originating MLS: nira
- School District: River Forest
- County: Lake
- Zoning: STIMSON'S SUBDIVISION UNIT B ALL L.45450921354013000045
- View: Neighborhood
- Fencing: Back YardChain Link
- Utilities: 100 Amp Service
- Water: Public
- Sewer: Public Sewer
- Source: nira
This listing courtesy of Sonia Diaz , Elite Source Realty, Inc.
Monthly Payment
- Principal & Interest $
- Property Taxes $
- Home Insurance $
- VA Funding Fee $

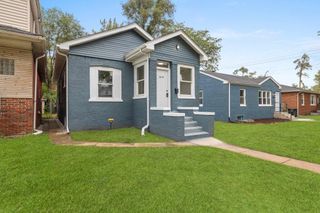
 New - 2 days ago