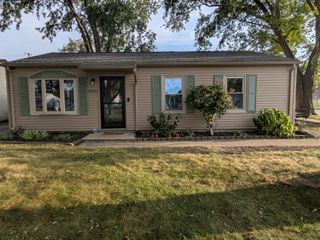
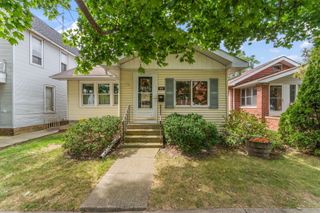
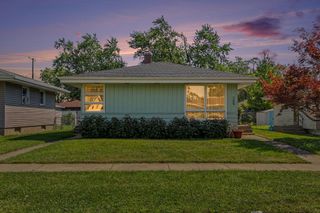
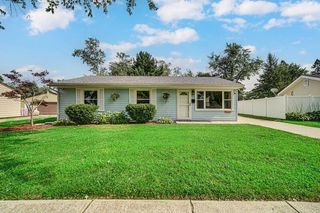
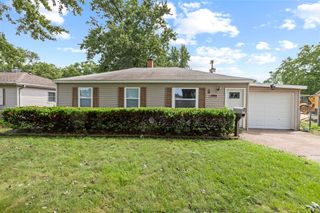
3752 Sandusky Street, Hobart, IN 46342
- 2 beds |
- 1 bath |
- 919 sqft
 Single-Family Home
  Built in 1959
  6,970sqft lot
 2 car garage
  $239/sqft
  Listed 6 days ago
Property Description
Perfect starter home!! Welcome to 3752 Sandusky! This 2 bedroom 1 bath home is a perfect starter home with BRAND NEW Vinyl flooring through out, STAINLESS STEEL appliances, BRAND NEW cabinets, BRAND NEW granite counter tops, BRAND NEW light fixtures, BRAND NEW bathroom fixtures, BRAND NEW tile in the shower, The laundry/mudroom has lots of storage and a private door off the dining area. The entire home has been FRESHLY painted. Enjoy the natural light coming through the large bay window in the living area. Step outside the backdoor from the laundry/mudroom and you will find an oversized heated garage with two large garage doors, private fenced in backyard and carport and paved driveway. If you commute this is a GREAT LOCATION with just 5 minutes to the expressway. This is adorable home has so many updates, its just missing a new homeowner to make new memories. Hobart schools!
- Listing Status:
- Active
- Data Last Updated:
- September 21, 2026 at 1:21AM
- Listing Office:
- Brokerworks Group : (219) 786-7000
- Listing Agent:
- Julie Jackson :
- MLS ID:
- 845311

- General: Private YardRain Gutters
- Other Structures: DeckPatio
- Parking: DetachedDrivewayOff Street
- Windows: Bay Window(s)Storm Window(s)
- General: One
- Originating MLS: nira
- School District: Hobart
- County: Lake
- Zoning: RIDGEWOOD ADD. GARY S.20FT. L.12 BL.4 N.35FT. L.13 BL.4450826201018000018
- View: Neighborhood
- Fencing: Back YardFenced
- Utilities: Electricity ConnectedWater ConnectedSewer Connected
- Water: Public
- Sewer: Public Sewer
- Source: nira
This listing courtesy of Julie Jackson , Brokerworks Group
Monthly Payment
- Principal & Interest $
- Property Taxes $
- Home Insurance $
- VA Funding Fee $

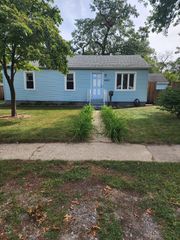
 New - 3 days ago