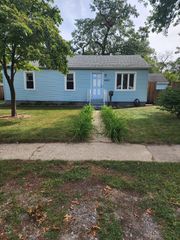
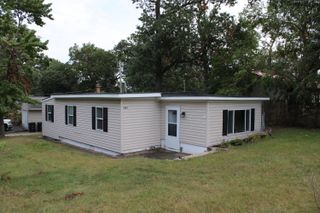
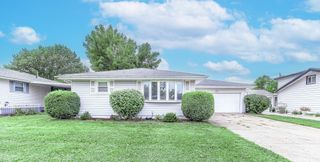
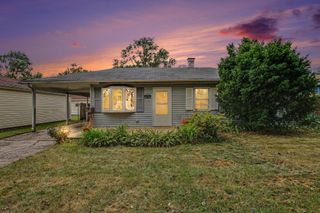
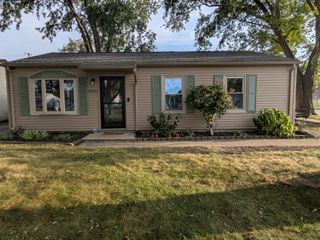
506 Main Street, Hobart, IN 46342
- 2 beds |
- 1 bath |
- 1,064 sqft
 Single-Family Home
  Built in 1919
  4,356sqft lot
 2 car garage
  $197/sqft
  Listed 9 days ago
Property Description
Original Character & Timeless Charm in the heart of downtown! Bright & airy enclosed front porch adding more usable space, an open-concept living/dining area offering an abundance of windows for natural light, 8" baseboards and original doors compliment the main living area. Spacious kitchen with all appliances included & side door to the backyard. Two spacious bedrooms and full bath. Full basement offering large laundry room with sink, washer & dryer. 3 flex rooms, woodwork area & canning room, a convenient unadorned shower stall is a perfect place to wipe away the dirt & grime before heading upstairs. Fenced backyard with garage access through the alley and convenient access ramp entering the side door. Walking distance to all events Hobart has to offer, explore the interconnected trails which offers paths for walking & biking along with easy access to expressways. Take advantage of living in a golf cart friendly community to enjoy open-air rides. Move in & enjoy!
- Listing Status:
- Active
- Data Last Updated:
- September 21, 2026 at 2:21AM
- Listing Office:
- McColly Real Estate : (219) 762-8578
- Listing Agent:
- Judith Posiadlik :
- MLS ID:
- 845239

- General: Storage
- Other Structures: Front Porch
- Parking: DetachedGarage Faces RearAlley AccessGarage Door Opener
- Windows: Insulated Windows
- General: One
- Originating MLS: nira
- County: Lake
- Zoning: GEO. & WM. EARLE'S SUB. N.2 OF L.22 & ALL L.23 BL.1450932187008000018
- View: Neighborhood
- Fencing: Chain LinkFenced
- Utilities: Electricity ConnectedWater ConnectedSewer ConnectedNatural Gas Connected
- Water: Public
- Sewer: Public Sewer
- Source: nira
This listing courtesy of Judith Posiadlik , McColly Real Estate
Monthly Payment
- Principal & Interest $
- Property Taxes $
- Home Insurance $
- VA Funding Fee $

 New - 3 days ago