16 Emerald Lane, Huntington, IN 46750
- 3 beds |
- 1 bath |
- 1,311 sqft
 Single-Family Home
  Built in 1972
  5,985sqft lot
 1 car garage
  $141/sqft
  Listed 18 days ago
Property Description
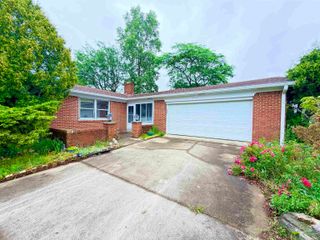
All the right updates!! Welcome home to this 3-bedroom, 1-bath ranch offering 1,311 square feet of comfortable living space in a quiet cul-de-sac on the edge of town. Nestled in a family-friendly neighborhood with wonderful neighbors and minimal traffic, this move-in-ready home offers the perfect blend of comfort, convenience, and peace of mind.Major updates include a new metal roof (2024), new Lennox central air conditioner (2025), new water heater (2025), new water softener (2025), new furnace (2026), new dishwasher (2026), updated ductwork fan system, and new washer and dryer with updated plumbing (2026)—all of which stay with the home. The exterior has also been refreshed with new landscaping and porch/deck removal completed in 2025, creating clean, attractive curb appeal.Inside, you'll find three comfortable bedrooms, a full bath, and a versatile bonus room that can easily serve as a family room, home office, playroom, or hobby space. The attached one-car garage provides added convenience and storage.Step outside to enjoy the nicely fenced backyard—an ideal space for children, pets, gardening, or entertaining family and friends. Located on the edge of town, you'll appreciate the quieter setting while still being just minutes from area schools, shopping, dining, and everyday amenities.With extensive mechanical updates already completed and a welcoming neighborhood, come add your finishing interior touches, move in, and enjoy!
- Listing Status:
- Pending
- Date Added:
- July 8, 2026
- Data Last Updated:
- July 26, 2026 at 8:00AM
- Listing Office:
- Coldwell Banker Real Estate Gr : 260-244-7653
- Listing Agent:
- Rachel Bergman : 260-229-6888
- MLS ID:
- 202628048
- Basement: Slab
- Flooring: CarpetLaminateVinyl
- A/C: Central Air
- Heating: Forced Air
- Fireplace: Living/Great RmWood BurningFireplaceFireplaces: 1
- General: Vinyl
- Style: RanchOne Story
- Roofing: Metal
- School District: Huntington County Community
- Driveway: Concrete
- Zoning: SEC:22 DIST:0003 CITY/MUNI/TWP:HUNTINGTON TOWNSHIP 014-06726-00 GREEN BRIAR SUB SEC 3 LOT 8 MAP REF:MP 208-835-05-22-400-672.600-005
- Fencing: Chain Link
- Water: Public
- Sewer: Public
This listing courtesy of Rachel Bergman , Coldwell Banker Real Estate Gr
Monthly Payment
- Principal & Interest $
- Property Taxes $
- Home Insurance $
- VA Funding Fee $