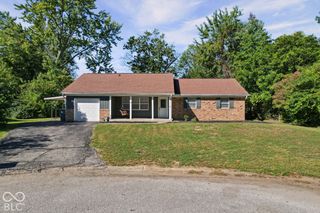
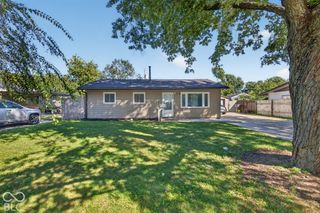
1 Edwin Court, Indianapolis, IN 46222
- 4 beds |
- 2 baths |
- 1,140 sqft
 Single-Family Home
  Built in 1956
  6,534sqft lot
 1 car garage
  $202/sqft
  Listed 15 days ago
Property Description
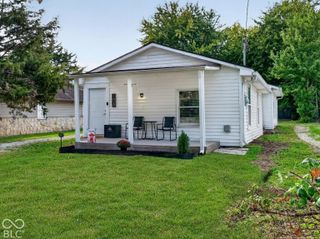
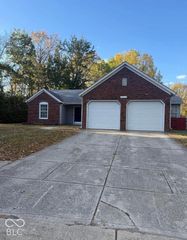
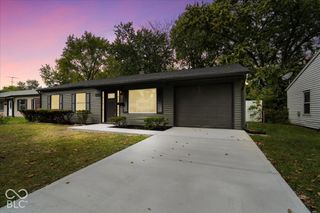
Welcome to 1 Edwin Ct-a beautifully updated Indianapolis home offering more space, comfort, and versatility than you might expect! With its expanded living space, extensive updates, added garage, included appliances, and special accommodations for camper or motorhome parking. This home offers features you won't find in every home in the area. Schedule your showing and come see everything this property has to offer! This home now features 4 bedrooms, including an added private en suite bedroom, making it ideal for guests, extended family, or anyone wanting additional privacy. A 1-car garage and welcoming front porch have also been added, providing both convenience and curb appeal. Inside, you'll appreciate the added laundry closet and pantry, along with a kitchen with an updated kitchen including dishwasher, stove, microwave, and refrigerator. The washer and dryer are also included, making this home truly move-in ready. Many of the home's major components have been updated, including the roof, water heater, furnace, central air-conditioning system, and electrical system. Additional electrical outlets have also been installed to accommodate campers and motorhomes, creating a unique opportunity for extra parking and convenience-especially during Indianapolis race season. Outside, a privacy fence across the back of the property creates a more secluded space for relaxing, entertaining, or enjoying the yard. BONUS: this home qualifies for a grant of $15000 that could cover all downpayment and closing costs.
- Listing Status:
- Active
- Data Last Updated:
- October 9, 2026 at 6:17AM
- Listing Office:
- RE/MAX Advanced Realty : 317-200-9090
- Listing Agent:
- Dana Wright : 317-200-9090
- MLS ID:
- 22128103

- General: Barn Mini
- Style: Ranch
- Other Structures: PorchNo MaintenanceDeckCovered
- Parking: Detached
- Windows: ScreensVinyl Windows
- General: OneSlab
- Originating MLS: mibor
- School District: Indianapolis Public Schools
- County: Marion
- Zoning: Eagledale Second Section Part Three L1092490629101100000901
- Fencing: PartialPrivacy
- Utilities: Cable AvailableElectricity ConnectedSewer ConnectedWater Connected200+ Amp Service
- Water: Public
- Source: mibor
This listing courtesy of Dana Wright , RE/MAX Advanced Realty
Monthly Payment
- Principal & Interest $
- Property Taxes $
- Home Insurance $
- VA Funding Fee $

 New - 1 hour ago