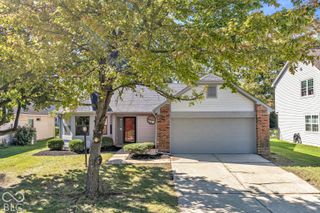
3816 Cologne Court, Indianapolis, IN 46228
- 3 beds |
- 2 baths |
- 1,339 sqft
 Single-Family Home
  Built in 1990
  10,019sqft lot
 2 car garage
  $183/sqft
  Listed 7 days ago
Property Description
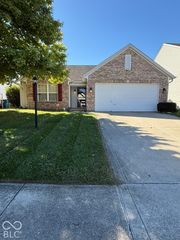
Discover the inviting charm of 3816 Cologne CT, Indianapolis, IN built in 1990 is a ranch style single-family home. This ready-to-move-in home spans 1339 square feet of living space, offering a lifestyle of comfort and ease. The heart of this home is its open-plan kitchen, featuring a practical peninsula that seamlessly connects to the Great Room, fostering an ideal environment for entertaining and daily life. The Great Room with its cozy fireplace provides a focal point for relaxation and gathering. The property includes well-appointed bathrooms, with the primary offering a double sink vanity, garden tub and a walk-in shower for a spa-like experience. With three bedrooms and two full bathrooms, this single-story layout provides comfortable living arrangements. Further enhancing this property are its attached 2 car garage and a large deck, perfect for enjoying the generous and private 10019 square foot lot. Experience the effortless living this exceptional property offers; schedule your private viewing today.
- Listing Status:
- Active
- Data Last Updated:
- October 9, 2026 at 12:19AM
- Listing Office:
- Lauck Real Estate Sevices, LLC : 317-258-3937
- Listing Agent:
- Jenny Lauck : 317-258-3937
- MLS ID:
- 22129267

- Style: RanchTraditional
- Other Structures: Deck
- Parking: Attached
- Windows: ScreensSkylight(s)Low-Emissivity Windows
- General: OneSlab
- HOA Amenities: InsuranceMaintenanceSnow Removal75.0Annually
- Originating MLS: mibor
- School District: MSD Pike Township
- County: Marion
- Zoning: Robertson Village Phase II Sec 1 L166490617104034000600
- View: Trees/WoodsView
- Water: Public
- Source: mibor
This listing courtesy of Jenny Lauck , Lauck Real Estate Sevices, LLC
Monthly Payment
- Principal & Interest $
- Property Taxes $
- Home Insurance $
- VA Funding Fee $

 New - 20 hours ago