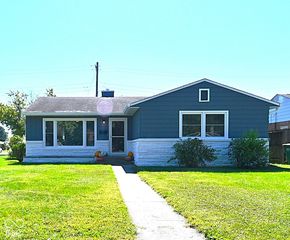
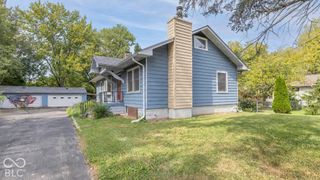
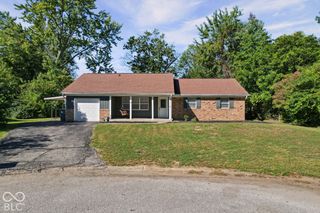
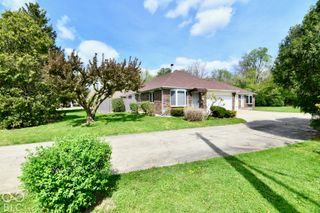
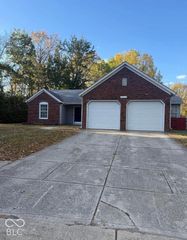
1828 N Lynhurst Drive, Indianapolis, IN 46224
- 2 beds |
- 1 bath |
- 1,512 sqft
 Single-Family Home
  Built in 1940
  7,405sqft lot
 2 car garage
  $159/sqft
  Listed 19 hours ago
Property Description
Exceptional opportunity in Speedway for owner-occupants looking for a move-in ready home with no HOA! Situated on an expansive double corner lot, this all-limestone ranch offers over 1,500 sq ft of finished living space across the main level and finished basement with daylight windows. Step inside to a bright, inviting living room featuring original hardwood floors, flowing into a partially updated kitchen with tile flooring and backsplash. The finished basement provides a spacious second living area, plus dedicated laundry, mechanical, and storage rooms. Enjoy peace of mind with over $40K in recent improvements, including HVAC (2023), brand-new water heater with expansion tank, newer roof (7 years), radon mitigation system, water softener, sump pump with battery backup, garbage disposal, and fresh interior paint. All appliances convey, including washer/dryer and garage refrigerator! Outside, enjoy professionally landscaped grounds (2025) and two fully fenced outdoor spaces: a private concrete patio enclosed by 6-ft privacy fencing and an expansive grassy backyard. The oversized 2.5-car detached garage provides ample space for vehicles, storage, or a workshop. Fantastic location adjacent to the Peoria Eastern Rail Trail and within walking distance of the B&O Trail, Indianapolis Motor Speedway, and Main Street's shops and restaurants. Just 10 minutes to Downtown Indy and 15 minutes to the airport! Professionally deep-cleaned and move-in ready, this property is ready to go!
- Listing Status:
- Active
- Data Last Updated:
- October 8, 2026 at 11:20PM
- Listing Office:
- Keller Williams Indpls Metro N : 317-450-9202
- Listing Agent:
- Peter Stewart : 317-450-9202
- MLS ID:
- 22101398

- Style: Ranch
- Other Structures: PatioCovered
- Parking: Detached
- General: OneBlockFull
- Originating MLS: mibor
- School District: School Town of Speedway
- County: Marion
- Zoning: Schloss Home Pl 3rd Sec L470490536112012000914
- Fencing: Full
- Utilities: Natural Gas Connected
- Water: Public
- Source: mibor
This listing courtesy of Peter Stewart , Keller Williams Indpls Metro N
Monthly Payment
- Principal & Interest $
- Property Taxes $
- Home Insurance $
- VA Funding Fee $

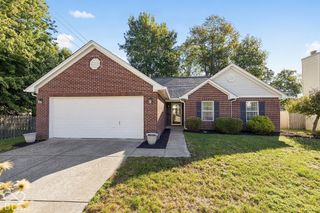
 New - 19 hours ago