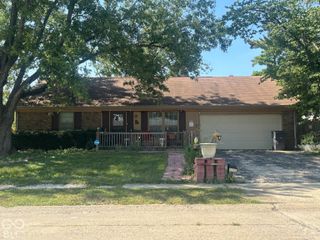
220 Cossell Drive, Indianapolis, IN 46224
- 3 beds |
- 2 baths |
- 1,620 sqft
 Single-Family Home
  Built in 1928
  0.5acre lot
 4 car garage
  $130/sqft
  Listed 6 days ago
Property Description
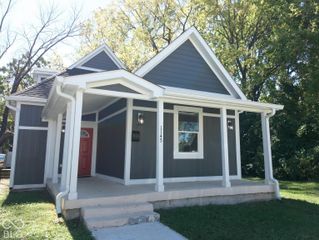
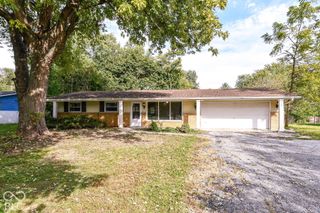
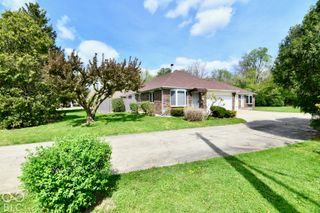
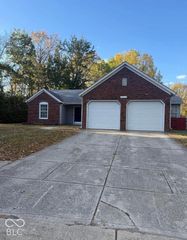
No HOA, half an acre, a detached 4-car garage with a lean-to and additional pad, a basement, and several recent improvements give this Wayne Township property plenty to offer. This 3-bedroom, 2-bath home features 1,296 square feet on the main level plus additional basement space for a family/rec room, workshop, laundry, storage, and more. Recent improvements include a brand-new roof on both the home and garage, along with documented electrical, plumbing, attic ventilation, drainage, and exterior work. The central A/C system was also replaced approximately two years ago. Inside, the home is ready for a buyer with vision to bring their own style and ideas to life. The spacious living and dining area features a fireplace, the kitchen offers ample cabinetry, and hardwood floors add character throughout the bedrooms. The property is being sold as-is, making it a great fit for someone looking to personalize a home while benefiting from many of the larger improvements already completed. Outside, the generous lot and oversized 4-car garage provide exceptional space for vehicles, hobbies, equipment, storage, or a workshop. Located just minutes from I-465 for convenient travel throughout Central Indiana. Some listing photos have been digitally enhanced and/or virtually staged to help illustrate the property's potential. Schedule your tour of this home today!
- Listing Status:
- Active
- Data Last Updated:
- October 9, 2026 at 12:19AM
- Listing Office:
- Keller Williams Indy Metro Partners : 317-775-2562
- Listing Agent:
- Jessica Barton : 317-775-2562
- MLS ID:
- 22128904

- Style: Traditional
- Parking: Detached
- General: OneBlock
- Originating MLS: mibor
- School District: MSD Wayne Township
- County: Marion
- Zoning: Mid Pt W Side E1/2 Sw1/4 S6 T15 R3 .50Ac491106105034000900
- Water: Public
- Source: mibor
This listing courtesy of Jessica Barton , Keller Williams Indy Metro Partners
Monthly Payment
- Principal & Interest $
- Property Taxes $
- Home Insurance $
- VA Funding Fee $

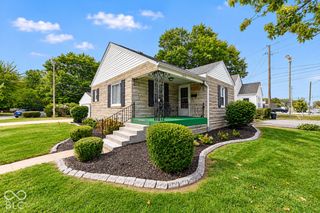
 New - 20 hours ago