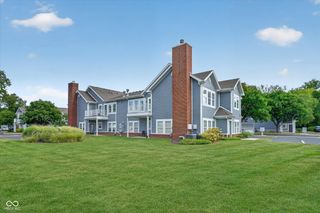
1017 Walford Avenue, Indianapolis, IN 46220
- 2 beds |
- 3 baths |
- 1,952 sqft
 Condominium
  Built in 2018
  —— sqft lot
  2 car garage
  $159/sqft
  Listed 15 days ago
Property Description
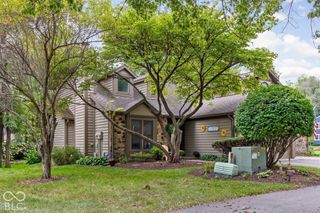
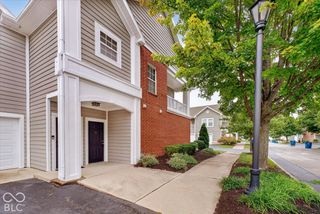
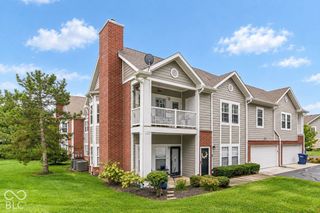
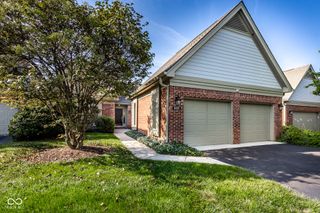
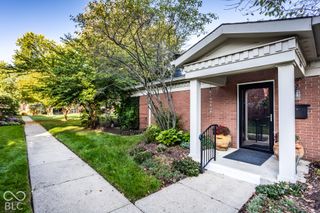
Located near the heart of Broad Ripple, this end-unit townhouse offers 1,952 finished square feet across three levels with two bedrooms, two full baths, a half bath, and an attached two-car garage. The main level features hardwood floors and an open layout connecting the living room, dining area, and kitchen. White cabinetry, stainless steel appliances, a breakfast bar, and pantry complete the kitchen, while a private balcony, half bath, and separate laundry room add everyday convenience. Upstairs, the primary suite includes a vaulted ceiling, walk-in closet, double vanity, and tiled shower. The second bedroom also offers a walk-in closet and access to a full bath. The finished lower level provides additional living space for an office, workout area, or bonus room that connects directly to the garage. The $250 monthly HOA includes water and sewer, exterior and grounds maintenance, snow removal, and trash service. Mature trees and sidewalks create a welcoming setting throughout the community, conveniently located near Broad Ripple Avenue, the Monon Trail, restaurants, shops, and entertainment.
- Listing Status:
- Active
- Data Last Updated:
- October 9, 2026 at 12:17PM
- Listing Office:
- F.C. Tucker Company : 317-523-4866
- Listing Agent:
- Blake Miller : 317-523-4866
- MLS ID:
- 22127167

- General: Balcony
- Style: CraftsmanBungalow
- Other Structures: Covered
- Parking: Attached
- General: TwoConcrete Perimeter
- HOA Amenities: Association Home OwnersSewerInsuranceLawncareMaintenance StructureMaintenanceSnow RemovalTrash250.0Monthly
- Originating MLS: mibor
- School District: Indianapolis Public Schools
- County: Marion
- Zoning: Unit A Bldg 5 In The Townes At Winthrop Condominiums490601101030020801
- Water: Public
- Source: mibor
This listing courtesy of Blake Miller , F.C. Tucker Company
Monthly Payment
- Principal & Interest $
- Property Taxes $
- Home Insurance $
- VA Funding Fee $

 New - 3 days ago