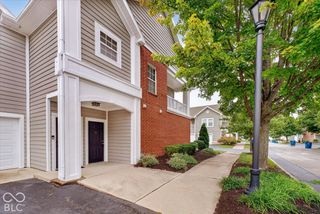
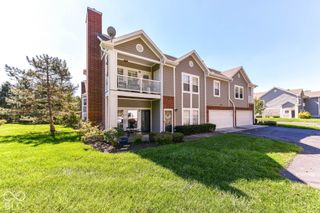
9251 Spring Forest Drive, Indianapolis, IN 46260
- 2 beds |
- 2 baths |
- 1,839 sqft
 Condominium
  Built in 1987
  16.3acre lot
 2 car garage
  $169/sqft
  Listed 23 days ago
Property Description
Nestled within one of the area's most sought-after communities, this two-bedroom condo offers a seamless blend of interior creature comfort with exceptional outdoor living. The thoughtfully designed layout features a bright, airy living room anchored by broad windows that flood the space with natural light. Formal, elegant dining room shows beautiful hardwood floors. Continue on into the kitchen and spacious breakfast room. SS appliances and tile floor. Convenient laundry room with stacked washer/dryer beyond the kitchen in the back hall. Spacious primary bedroom features raised ceiling & fabulous office/den adjacent, overlooking patio. A "potting" room for gardening sits next to den. Its crown jewel, however, is the exceptionally spacious, private outdoor patio-a rare find that serves as a true extension of the home, perfect for alfresco dining, morning coffee or effortlessly hosting friends under the open sky. Complete with generously sized bedrooms, a beautiful living room with cozy fireplace, a formal dining room and an eat-in kitchen, this residence delivers an uncompromising lifestyle in an unbeatable location.
- Listing Status:
- Active
- Data Last Updated:
- October 9, 2026 at 12:17PM
- Listing Office:
- F.C. Tucker Company : 317-319-2217
- Listing Agent:
- Megan Kelly : 317-319-2217
- MLS ID:
- 22126388

- General: Sprinkler System
- Style: Traditional
- Other Structures: PatioCovered
- Parking: Attached
- Windows: Low-Emissivity Windows
- General: OneCrawl Space
- HOA Amenities: InsuranceAssociation Home OwnersInsuranceIrrigationLawncare646.0Monthly
- Originating MLS: mibor
- School District: MSD Washington Township
- County: Marion
- Zoning: Springmill Lakes At Tamarack Horizontalproperty Regime Unit 5 0.943% Int In Common Area490315111029000800
- Fencing: Privacy
- Water: Public
- Source: mibor
This listing courtesy of Megan Kelly , F.C. Tucker Company
Monthly Payment
- Principal & Interest $
- Property Taxes $
- Home Insurance $
- VA Funding Fee $

 New - 3 days ago