10245 Chris Drive, Indianapolis, IN 46229
- 3 beds |
- 2 baths |
- 1,168 sqft
 Single-Family Home
  Built in 1986
  9,148sqft lot
 1 car garage
  $158/sqft
  Listed 1 month ago
Property Description
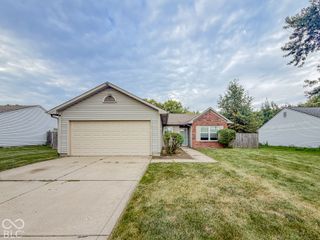
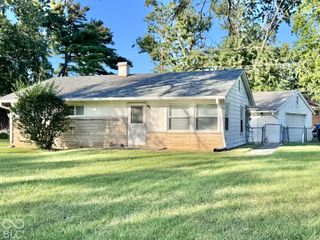
Welcome to 10245 Chris Dr! This well-maintained 3-bedroom, 1.5-bath brick ranch offers comfortable one-level living and an excellent opportunity for first-time homebuyers or investors. The functional floor plan features a spacious living room filled with natural light, an eat-in kitchen with ample cabinet and counter space, and major appliances included. The enclosed sunroom provides flexible additional space for relaxing, entertaining, working from home, or enjoying views of the backyard. Outside, you'll find a generous yard with mature trees and plenty of room for gardening, recreation, or future improvements. An attached one-car garage adds convenient parking and storage. Located on Indianapolis' east side near I-465, shopping, restaurants, parks, schools, and everyday amenities, this property offers convenience, versatility, and value-add potential. Whether you're looking for an affordable primary residence, potential rental property, or portfolio addition, this home is full of possibilities. Schedule your private showing today!
- Listing Status:
- Active
- Data Last Updated:
- October 9, 2026 at 7:17AM
- Listing Office:
- Compass Indiana, LLC : 317-628-8984
- Listing Agent:
- Victoria Pina : 317-628-8984
- MLS ID:
- 22125012

- General: Storage Shed
- Style: Ranch
- Parking: Attached
- General: OneSlab
- Originating MLS: mibor
- School District: MSD Warren Township
- County: Marion
- Zoning: Heather Hills 13th Sec Replat L498490828111034000700
- View: NeighborhoodView
- Utilities: Electricity ConnectedNatural Gas ConnectedSewer ConnectedWater Connected
- Water: Public
- Source: mibor
This listing courtesy of Victoria Pina , Compass Indiana, LLC
Monthly Payment
- Principal & Interest $
- Property Taxes $
- Home Insurance $
- VA Funding Fee $

 New - 1 day ago