1027 Hosbrook Street, Indianapolis, IN 46203
- 4 beds |
- 5 baths |
- 4,925 sqft
 Single-Family Home
  Built in 2024
  5,663sqft lot
 2 car garage
  $158/sqft
  Listed 1 month ago
Property Description
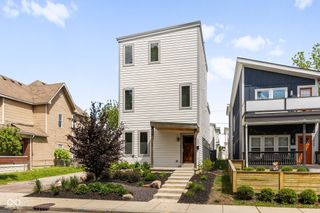
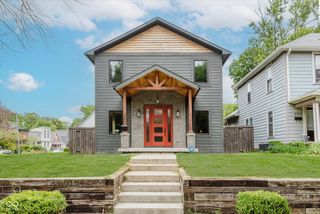
Step into an extraordinary living experience at 1027 Hosbrook Street in the heart of Indianapolis' vibrant Fountain Square neighborhood. Completed in 2024, this newly constructed residence delivers modern sophistication, thoughtful design, and exceptional income-producing versatility. The main residence offers approximately 3,612 square feet of beautifully finished living space, featuring four spacious bedrooms, three full bathrooms, and two half bathrooms. Its generous layout provides comfortable private retreats, inviting gathering spaces, and the flexibility demanded by today's lifestyles. The opportunity extends beyond the main home. Positioned at the rear of the property is an oversized detached two-car garage leading to a charming 607-square-foot studio carriage house. Designed for privacy and independence, the carriage house features its own separate entrance, full-size kitchen, full bathroom, laundry hookups, and dedicated HVAC system. It is ideally suited for overnight guests, extended family, a private office, or an additional income-producing rental. Currently operated as a successful Airbnb, the property has generated strong short-term rental income for its current owners. The combination of the main residence and fully equipped carriage house creates a compelling opportunity to continue the existing rental model, explore a dual-income strategy, or enjoy luxury living while generating supplemental revenue from the secondary residence. Whether acquired as a distinctive primary residence or a versatile addition to an investment portfolio, 1027 Hosbrook Street offers a rare blend of lifestyle, location, and income potential. Rental income, permits, and intended uses should be independently verified by the purchaser.
- Listing Status:
- Active
- Data Last Updated:
- August 24, 2026 at 7:18AM
- Listing Office:
- OPEN HEIR : 317-453-5551
- Listing Agent:
- Keishaun Garner : 317-453-5551
- MLS ID:
- 22116667

- Style: Traditional
- Other Structures: DeckCovered
- Parking: DetachedGarage Faces Rear
- General: Three Or MoreTwoConcrete PerimeterFullPoured Concrete
- Originating MLS: mibor
- School District: Indianapolis Public Schools
- County: Marion
- Zoning: Fletchers Et Al Sub L393 Ol98491112236297000101
- Fencing: Fence CompleteFullPrivacy
- Utilities: Electricity ConnectedNatural Gas ConnectedSewer ConnectedWater Connected200+ Amp Service
- Water: Public
- Source: mibor
This listing courtesy of Keishaun Garner , OPEN HEIR
Monthly Payment
- Principal & Interest $
- Property Taxes $
- Home Insurance $
- VA Funding Fee $