10707 Compass Court, Indianapolis, IN 46256
- 4 beds |
- 4 baths |
- 3,948 sqft
 Single-Family Home
  Built in 1981
  0.5acre lot
 2 car garage
  $253/sqft
  Listed 1 month ago
Property Description
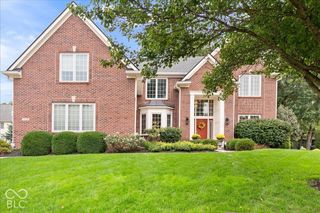
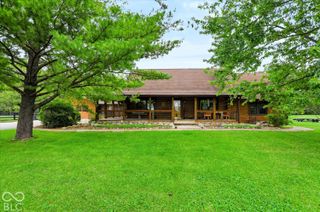
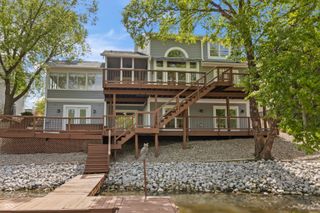
LAKEFRONT LIVING AT ITS BEST! This exceptional 4-bedroom, 3.5-bath ranch in desirable Masthead offers stunning water views, a private dock and an incredible setting on a mature, wooded half-acre cul-de-sac lot. With approximately 3,770 sq. ft. of finished living space, this home offers an ideal blend of comfortable living spaces, thoughtful updates and resort-style amenities. The spacious great room features a cathedral ceiling, hardwood floors and fireplace, while the kitchen offers a center island, breakfast bar, pantry and adjoining breakfast room. A sunroom provides the perfect spot to relax and take in the peaceful surroundings, and the main-level primary suite offers a walk-in closet and direct access to a private deck. The primary bath includes a separate shower and whirlpool tub, with the shower recently remodeled. Heated floors in all full bathrooms add an extra touch of comfort. Outdoor living is truly exceptional with multiple decks overlooking the lake. The deck off the primary suite was completely redone in 2026, while the multi-level deck on the opposite side of the home was power washed and re-stained in 2025. Enjoy boating and lakefront recreation from the included dock with solar-powered boat lift. Additional amenities include a sauna, finished basement with flexible living space, two-car attached garage and generator for added peace of mind. Recent improvements include fresh ceiling paint in multiple rooms, updated primary shower, renovated primary deck and more. This unique lakefront property combines privacy, convenience and an unmatched lifestyle-perfect for enjoying peaceful mornings on the water and entertaining family and friends.
- Listing Status:
- Active
- Data Last Updated:
- October 9, 2026 at 7:17AM
- Listing Office:
- Berkshire Hathaway Home : 317-606-0465
- Listing Agent:
- Justin Wiley : 317-606-0465
- MLS ID:
- 22092725

- General: Storage Shed
- Style: Ranch
- Other Structures: Wrap AroundDeckCovered
- Parking: Attached
- Windows: Skylight(s)
- General: OneConcrete Perimeter
- HOA Amenities: MaintenanceSecuritySnow Removal525.0Annually
- Originating MLS: mibor
- School District: MSD Lawrence Township
- County: Marion
- Zoning: Masthead Sec 4 L 120 And 1/4 Int Inblock G490117114036000400
- View: Trees/WoodsForestView
- Utilities: Cable AvailableNatural Gas Connected
- Water: Public
- Source: mibor
This listing courtesy of Justin Wiley , Berkshire Hathaway Home
Monthly Payment
- Principal & Interest $
- Property Taxes $
- Home Insurance $
- VA Funding Fee $

 New - 1 day ago