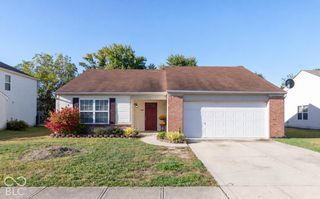
10801 Ravelle Road, Indianapolis, IN 46234
- 3 beds |
- 2 baths |
- 1,267 sqft
 Single-Family Home
  Built in 2003
  6,534sqft lot
 2 car garage
  $221/sqft
  Listed 15 hours ago
Property Description
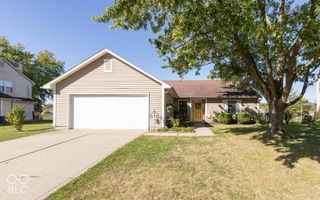
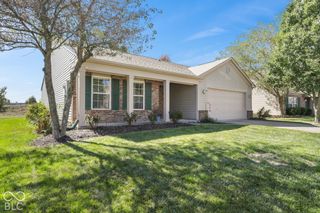
Set on a quiet sidewalk-lined street in the Clermont Lakes neighborhood, this 3-bedroom, 2-bath home offers 1,267 square feet of well-kept living space and a split floor plan that gives the primary suite real separation from the secondary bedrooms. Primary suite complete with walk-in closet & private bath. The list of recent work is long, and the next owner benefits from all of it. A new roof sits overhead, and fresh exterior and interior paint make the home show like new from the curb to the back room. The kitchen is complete with new countertops, a new backsplash, updated cabinetry and fixtures, and all appliances are just 2 years old and stay with the home. Both baths have been updated, lighting has been replaced throughout. Cathedral ceilings in the living room and kitchen give the main living space a bright, open feel, and the laundry room comes with built-in cabinetry for real storage. Outside is where this home sets itself apart. An extended patio and covered porch stretch the living space outdoors to take in the pond view, and the outdoor TV stays with the home - so the game is on the day you move in. The playground and pool are just steps away, with sidewalks connecting the whole neighborhood. Even more storage with the attached 2 car garage, perfect timing, it's amlost time to get the car in for the winter. 1267 Sq Ft Built 2003 Brownburg Schools! Move-in ready! Make a showing today.
- Listing Status:
- Active
- Data Last Updated:
- October 9, 2026 at 7:17PM
- Listing Office:
- Carpenter, REALTORS® : 317-504-5072
- Listing Agent:
- Jennifer Turner : 317-504-5072
- MLS ID:
- 22130018

- Style: RanchTraditional
- Other Structures: PatioCovered
- Parking: AttachedConcreteGarage Door Opener
- Windows: Vinyl Windows
- General: OneSlab
- HOA Amenities: InsuranceManagementParkPlaygroundPond Year RoundPoolSpa/Hot TubEntrance CommonInsuranceParkPlaygroundManagement485.0Annually
- Originating MLS: mibor
- School District: Brownsburg Community School Corp
- County: Hendricks
- Zoning: Clermont Lakes Sec 1 Lot 142 0.15Ac (Plat)320817492002000015
- View: PondPoolView
- Utilities: Cable ConnectedElectricity ConnectedSewer ConnectedWater Connected200+ Amp Service
- Water: Public
- Source: mibor
This listing courtesy of Jennifer Turner , Carpenter, REALTORS®
Monthly Payment
- Principal & Interest $
- Property Taxes $
- Home Insurance $
- VA Funding Fee $

 New - 15 hours ago