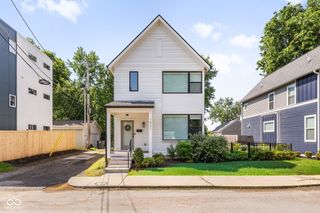
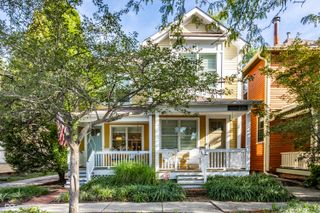
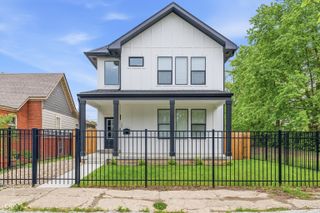
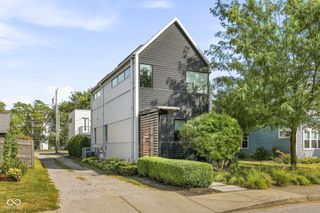
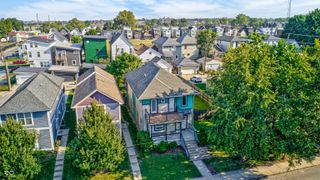
1119 E 10th Street, Indianapolis, IN 46202
- 3 beds |
- 4 baths |
- 2,208 sqft
 Single-Family Home
  Built in 2017
  1,742sqft lot
 2 car garage
  $299/sqft
  Listed 13 days ago
Property Description
Welcome to 1119 E 10th ST, a great condominium in the popular Cottage Home area of downtown INDIANAPOLIS, IN. Built in 2017, this attractive property offers 2208 square feet of thoughtfully designed living space across three stories, presenting a modern aesthetic for a sophisticated urban lifestyle. The contemporary kitchen is an inviting space for culinary exploration, featuring sleek stainless steel appliances and elegant countertops. A central island, complete with a sink, creates a natural gathering point and flows seamlessly into the open-plan living room, fostering an ideal environment for entertaining. The living room itself is graced with polished hardwood flooring, adding warmth and character to the main living area. Designed with comfort in mind, the primary bedroom on the upper level offers an ensuite bathroom with double vanities and a beautiful walk -in-shower. The closets has been fitted with California closets and makes organizing easy. The second bedroom benefits from a high ceiling, lots of windows and its own walk-in-closet, enhancing the sense of spaciousness. The basement is a great area for guests with its own kitchen, bedroom, full bath and cozy hang out room. Beyond the interiors, this residence offers two large decks, perfect for outdoor relaxation or alfresco dining. The rooftop deck provides an elevated vantage point, ideal for enjoying panoramic views. Close to Mass Ave, the Coke factory and all the restaurants and shops downtown has to offer. Discover the effortless blend of style and functionality this property offers; schedule your private viewing today.
- Listing Status:
- Active
- Data Last Updated:
- October 8, 2026 at 11:20PM
- Listing Office:
- CENTURY 21 Scheetz : 317-445-9789
- Listing Agent:
- Donna Baker : 317-445-9789
- MLS ID:
- 22128062

- Style: Contemporary
- Other Structures: RooftopDeckCovered
- Parking: Detached
- Windows: Screens
- General: TwoConcrete Perimeter
- Originating MLS: mibor
- School District: Indianapolis Public Schools
- County: Marion
- Zoning: Ds Cottage Home Addition L8491006104032007101
- Water: Public
- Source: mibor
This listing courtesy of Donna Baker , CENTURY 21 Scheetz
Monthly Payment
- Principal & Interest $
- Property Taxes $
- Home Insurance $
- VA Funding Fee $

 New - 19 hours ago