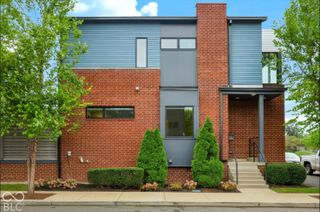
224 E 10th Street, Indianapolis, IN 46202
- 3 beds |
- 4 baths |
- 2,497 sqft
 Single-Family Home
  Built in 2006
  2,614sqft lot
 2 car garage
  $234/sqft
  Listed 22 days ago
Property Description
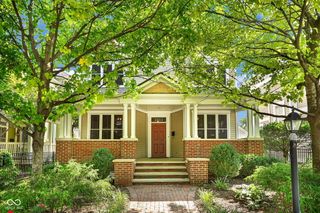
Historic charm, thoughtful design, and effortless urban living come together in this exceptional townhouse in Indianapolis' sought-after St. Joseph neighborhood. The 200 block of E 10th Street, one of the city's few remaining brick streets, creates a setting that feels both timeless and distinctly connected to downtown. Built with three finished levels, this beautifully appointed home welcomes you with a covered front porch and porch swing. Inside, the light-filled main level features an open-concept floor plan, striking bamboo hardwood floors, custom window treatments, and a two-sided fireplace defining the living and dining spaces. The updated kitchen is designed for both cooking and entertaining, featuring granite countertops, stunning cabinetry, a custom tile backsplash, high-end appliances, and a built-in sitting area with storage underneath. A skylight-filled stairwell with custom iron handrails leads to the second level, where the primary suite feels like a private treehouse retreat with oversized south-facing windows. A spa-inspired bath and custom California Closets add comfort and function. A second bedroom and full bath complete the level. The finished lower level offers the same quality trim and finishes, with daylight and egress windows, a spacious family room, office area ideal for working from home, third bedroom, and third full bath. Outside, a fenced deck and patio with raised garden beds create a private urban retreat. A two-car garage adds valuable convenience. Best of all, this location is truly walkable to Mass Ave, the Bottleworks District, restaurants, shops, entertainment, and downtown attractions. A beautifully finished home in a neighborhood known for its character, convenience, and connection to the city. The home is a townhouse with a party wall agreement. It is not a condo - there are no HOA fees!
- Listing Status:
- Active
- Data Last Updated:
- October 8, 2026 at 11:20PM
- Listing Office:
- F.C. Tucker Company : 812-208-0498
- Listing Agent:
- Rob Measel : 812-208-0498
- MLS ID:
- 22126299

- Style: Contemporary
- Other Structures: DeckCovered
- Parking: Detached
- Windows: ScreensSkylight(s)Low-Emissivity Windows
- General: TwoConcrete PerimeterFull
- Originating MLS: mibor
- School District: Marion Community Schools
- County: Marion
- Zoning: Morrisons Add 18.78' Sl X 18.58' Nl W Side L6490636161011001101
- Fencing: FullPrivacy
- Utilities: Cable AvailableNatural Gas Connected
- Water: Public
- Source: mibor
This listing courtesy of Rob Measel , F.C. Tucker Company
Monthly Payment
- Principal & Interest $
- Property Taxes $
- Home Insurance $
- VA Funding Fee $

 New - 19 hours ago