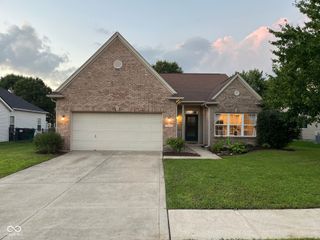
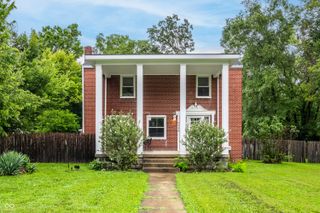
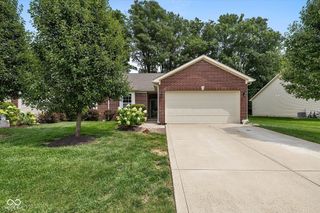
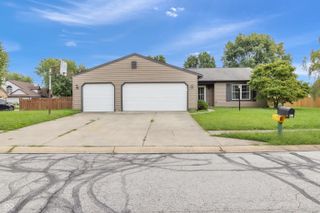
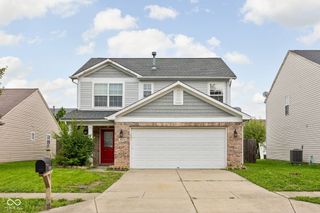
1149 Blue Bird Drive, Indianapolis, IN 46231
- 2 beds |
- 2 baths |
- 1,588 sqft
 Single-Family Home
  Built in 2005
  7,405sqft lot
 2 car garage
  $157/sqft
  Listed 6 days ago
Property Description
Step into effortless, move-in-ready living with this stunning patio villa featuring airy 9-foot ceilings and a bright, open-concept floor plan designed for seamless everyday living and entertaining. The kitchen boasts granite countertops (2016) and flows into the dining area and living room. Warm up by the cozy two-way gas fireplace, shared between the formal living room and home office. Enjoy the primary suite with two large walk-in closets and a walk-in shower, plus a private second master bedroom-ideal for guests or dual-living arrangements and cozy sun room perfect for relaxation. Last but not least, an extended paver patio equipped with a built-in grill pad, perfect for summer evenings. Hands-off exterior care with HOA-covered lawn mowing and snow removal (for 2"+ snowfalls). Minutes from top local amenities, major interstates, and the airport for effortless commutes.
- Listing Status:
- Active
- Data Last Updated:
- August 24, 2026 at 12:20AM
- Listing Office:
- Keller Williams Indy Metro Partners : 317-400-9258
- Listing Agent:
- Mark Coffey : 317-400-9258
- MLS ID:
- 22121033

- Style: Ranch
- Other Structures: Patio
- Parking: Attached
- General: OneSlab
- HOA Amenities: InsuranceMaintenanceManagementSnow RemovalAssociation Home OwnersInsuranceLawncareMaintenanceManagementSnow Removal590.0Semi-Annually
- Originating MLS: mibor
- School District: Avon Community School Corp
- County: Hendricks
- Zoning: Meadowlark Villas Sec 1 Lot 144 0.17Ac (Plat)320917234006000027
- Water: Public
- Source: mibor
This listing courtesy of Mark Coffey , Keller Williams Indy Metro Partners
Monthly Payment
- Principal & Interest $
- Property Taxes $
- Home Insurance $
- VA Funding Fee $

 New - 2 days ago