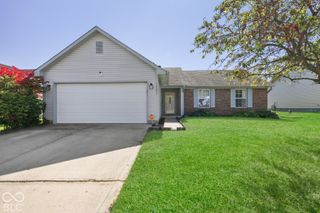
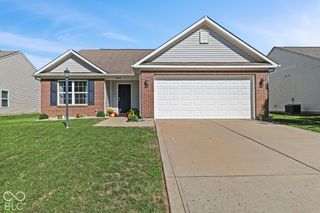
11842 Calzia Lane, Indianapolis, IN 46229
- 3 beds |
- 2 baths |
- 1,472 sqft
 Single-Family Home
  Built in 1994
  6,098sqft lot
 2 car garage
  $166/sqft
  Listed 7 days ago
Property Description
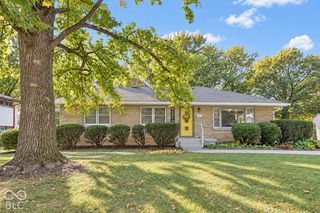
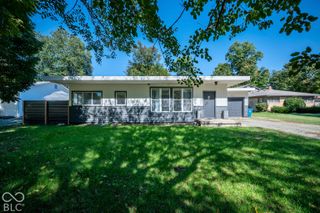
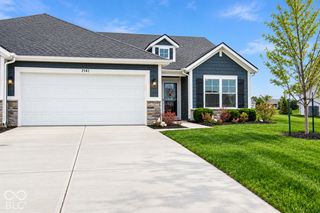
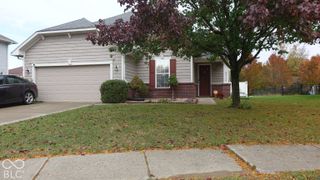
Welcome to 11842 Calzia Ln, Indianapolis, IN, a beautifully updated 3-bedroom, 2-bath ranch home offering a bright and comfortable living space. This inviting home combines modern finishes with the ease of convenient single-level living. Inside, the open layout creates an effortless flow between the living room, dining area, and kitchen. Vaulted ceilings, large windows, and a light neutral palette give the home a bright and spacious feel. The living room features a cozy fireplace and built-in shelving, creating a warm focal point for relaxing or entertaining. The updated kitchen features crisp white cabinetry, stainless steel appliances, a spacious center island, and ample counter space. Three comfortable bedrooms provide flexibility for guests, a home office, or everyday living. Two full bathrooms feature fresh, contemporary finishes. A dedicated laundry room adds convenience, while the attached garage provides secure parking and additional storage. Outside, the private backyard and patio offer a comfortable setting for outdoor dining, morning coffee, gardening, or relaxing. With updated interiors, an open floor plan, vaulted ceilings, fireplace, attached garage, and private outdoor space, this Indianapolis ranch home offers comfort, functionality, and easy single-level living. Schedule your private showing today.
- Listing Status:
- Active
- Data Last Updated:
- October 9, 2026 at 2:20AM
- Listing Office:
- Redfin Corporation : 317-500-1705
- Listing Agent:
- Dru Cornett :
- MLS ID:
- 22129092

- Style: Ranch
- Other Structures: PatioCovered
- Parking: Attached
- Windows: Bay Window(s)Vinyl Windows
- General: OneSlab
- Originating MLS: mibor
- School District: MSD Warren Township
- County: Marion
- Zoning: Hartman Farms Sec 4 L145490903109008000724
- Fencing: Full
- Utilities: Cable Connected
- Water: Public
- Source: mibor
This listing courtesy of Dru Cornett , Redfin Corporation
Monthly Payment
- Principal & Interest $
- Property Taxes $
- Home Insurance $
- VA Funding Fee $

 New - 21 hours ago