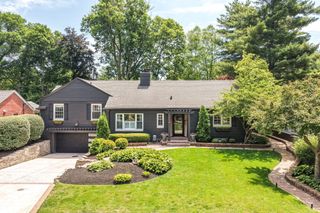
122 E 32nd Street, Indianapolis, IN 46205
- 4 beds |
- 4 baths |
- 3,212 sqft
 Single-Family Home
  Built in 1892
  10,454sqft lot
 2 car garage
  $304/sqft
  Listed 5 days ago
Property Description
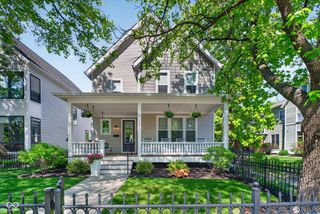
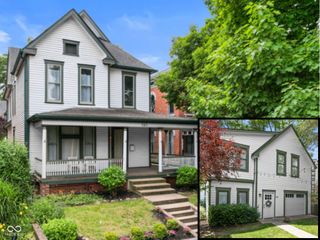
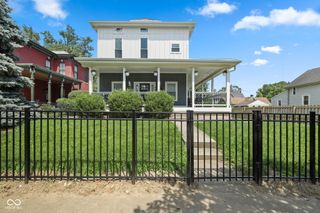
HISTORIC CHARM - MODERN LUXURY. Set on a spacious double lot in desirable Meridian Park, this beautifully renovated 1892 4BR/3.5BA Victorian-era residence blends exceptional modern craftsmanship while maintaining the home's historic charm. Completely renovated with nearly 800 sq. ft. added through a finished basement and expansive primary suite addition, creating flexible space for everyday living and entertaining. The custom chef's kitchen features GE Cafe stainless steel appliances, wine cooler, designer cabinetry, large mudroom with laundry area and a huge pantry. Custom closets throughout, engineered hardwood floors, designer lighting, beautifully appointed baths with designer tilework and fixtures and refined finishes continue throughout. Major upgrades include taking everything down to the studs and rebuilding the interior, adding new dual-zone HVAC, tankless water heater, cement board siding, JELD-WEN double-hung windows, new 3D shingles and roof decking, plus spray foam insulation at the attic roof deck for enhanced efficiency. Outside, mature trees, expansive lawn, patio space and a detached 2-car garage create a private, park-like retreat just minutes from downtown Indianapolis, museums, parks, dining, universities and cultural destinations. A distinctive blend of history, high-end finishes and thoughtful design in one of the city's most character-rich neighborhoods. Open House Sat 7/25 11am-1pm. Additional photos of the inside coming soon.
- Listing Status:
- Active
- Data Last Updated:
- July 27, 2026 at 7:20AM
- Listing Office:
- Fathom Realty : 317-371-6072
- Listing Agent:
- Jennifer McKinney-Seet : 317-371-6072
- MLS ID:
- 22115870

- Style: Victorian
- Other Structures: PatioCovered
- Parking: Detached
- General: TwoBlock
- HOA Amenities: ParkPlaygroundAssociation Home OwnersParkPlaygroundOther10.0Annually
- Originating MLS: mibor
- School District: Indianapolis Public Schools
- County: Marion
- Zoning: Atkins & Perkins Univ Pl 106Ft E Of 130Ft W Endl25490624128028000101
- Fencing: Privacy
- Water: Public
- Source: mibor
This listing courtesy of Jennifer McKinney-Seet , Fathom Realty
Monthly Payment
- Principal & Interest $
- Property Taxes $
- Home Insurance $
- VA Funding Fee $

 New - 3 days ago