12310 Larimar Lane, Indianapolis, IN 46229
- 4 beds |
- 3 baths |
- 3,537 sqft
 Single-Family Home
  Built in 2026
  0.31acre lot
 2 car garage
  $116/sqft
  Listed 23 days ago
Property Description
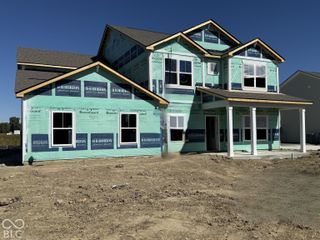
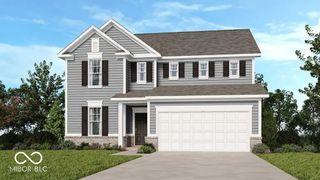
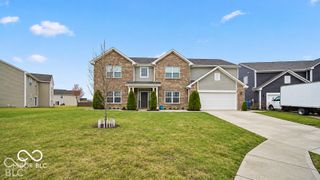
What's Special: Larger Lot | No Rear Neighbors | Covered Patio. New Construction - December Completion! Built by Taylor Morrison, America's Most Trusted Home Builder. Welcome to the Legacy 3536 at 12310 Larimar Lane in Rockridge! Step into this expansive two-story home designed to adapt to the way you live. The open-concept kitchen, dining area, and great room create a bright and welcoming gathering space, while a covered patio extends your living area outdoors. A private office, flexible bonus room, and inviting front living room offer the versatility needed for work, hobbies, and everyday life. Upstairs, the spacious primary suite features dual walk-in closets and a relaxing bath, while three additional bedrooms surround a central loft ideal for movie nights, study sessions, or quiet relaxation. Thoughtful storage throughout, an upstairs laundry room, and a two-car garage make this home as functional as it is beautiful. Centered between downtown Indianapolis and Greenfield, you're close to historic districts, festivals, farmers markets, peaceful creeks, and state parks. Enjoy zoning to the soughtafter Mt. Vernon City School District. Cool off at Indy Island or The Roller Cave, explore the Indiana State Police Museum, or visit nearby parks like Jake Greene and Grassy Creek. Additional Highlights Include: covered front porch, covered patio, stand up shower in primary bathroom, and water softener rough-in. Photos are for representative purposes only. MLS#22126418
- Listing Status:
- Active
- Data Last Updated:
- October 9, 2026 at 7:17AM
- Listing Office:
- Pyatt Builders, LLC : 317-790-5000
- Listing Agent:
- Jerrod Klein : 317-790-5000
- MLS ID:
- 22126418

- Style: Farmhouse
- Other Structures: Covered
- Parking: AttachedConcreteGarage Door OpenerStorage
- Windows: ScreensVinyl Windows
- General: TwoSlab
- HOA Amenities: Maintenance GroundsParkPicnic AreaTrail(s)OtherEntrance CommonMaintenanceWalking TrailsOther650.0Annually
- Originating MLS: mibor
- School District: Mt Vernon Community School Corp
- County: Hancock
- Zoning: Rock Ridge S1 L 37300535700100037007
- Water: Public
- Source: mibor
This listing courtesy of Jerrod Klein , Pyatt Builders, LLC
Monthly Payment
- Principal & Interest $
- Property Taxes $
- Home Insurance $
- VA Funding Fee $

 New - 1 day ago