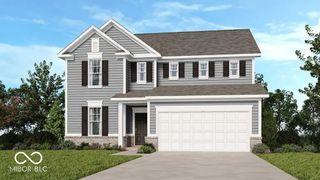
4860 W Safford Drive, New Palestine, IN 46163
- 5 beds |
- 4 baths |
- 3,124 sqft
 Single-Family Home
  Built in 2021
  7,841sqft lot
 2 car garage
  $127/sqft
  Listed 8 days ago
Property Description
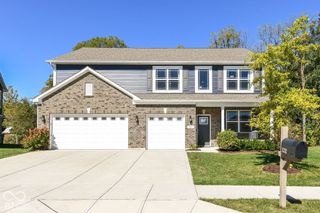
Some homes simply give you more space. This one gives you more ways to live. With 5 bedrooms, 3.5 baths and more than 3,100 sq ft, this New Palestine home was made for life's changing seasons whether that means a growing household, welcoming family under one roof, working from home or simply having room for everyone to feel at home. A main-level bedroom and full bath offer comfortable space for guests or extended family, while the flexible front room can become the office, playroom or dining room that fits your life. The kitchen and great room are where life naturally comes together. The large island becomes the place for morning coffee, quick breakfasts, homework and conversations while dinner is being made. Quartz countertops, updated appliances, tile backsplash, generous pantry storage, crown molding, fresh paint and thoughtful updates make the home feel both welcoming and ready to enjoy. Step outside and you may find your favorite place. Thoughtful landscaping and a spacious patio create a backyard oasis for quiet mornings, summer dinners and evenings spent with family and friends. With no immediate neighbor behind or beside the home and open common space beyond, there's a wonderful sense of openness that's hard to appreciate until you see it. Upstairs, everyone has room to spread out with a spacious loft, 4 generously sized bedrooms, large closets and the convenience of an upstairs laundry room. The primary suite offers a comfortable place to unwind, complete with double vanities and a walk-in closet with custom shelving. Copperstone adds even more to everyday life with sidewalks, a community pool and playground. It's a home with room to gather, room to grow and room for whatever comes next.
- Listing Status:
- Active
- Data Last Updated:
- October 9, 2026 at 4:20AM
- Listing Office:
- F.C. Tucker Company : 317-698-7109
- Listing Agent:
- Kay Kammeyer : 317-698-7109
- MLS ID:
- 22128728

- General: Smart Lock(s)
- Style: Traditional
- Other Structures: PatioCovered
- Parking: Attached
- Windows: ScreensVinyl Windows
- General: TwoSlab
- HOA Amenities: MaintenanceManagementTrashEntrance CommonMaintenanceManagementTrash820.0Annually
- Originating MLS: mibor
- School District: Southern Hancock Co Com Sch Corp
- County: Hancock
- Zoning: Copperstone Sec 1 L56301017200056001013
- Utilities: Cable ConnectedNatural Gas Available200+ Amp Service
- Water: Public
- Source: mibor
This listing courtesy of Kay Kammeyer , F.C. Tucker Company
Monthly Payment
- Principal & Interest $
- Property Taxes $
- Home Insurance $
- VA Funding Fee $

 New - 1 day ago