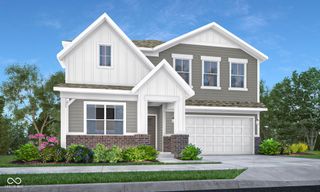
3394 S Bennett Drive, New Palestine, IN 46163
- 4 beds |
- 3 baths |
- 2,508 sqft
 Single-Family Home
  Built in 2013
  0.32acre lot
 3 car garage
  $183/sqft
  Listed 17 days ago
Property Description
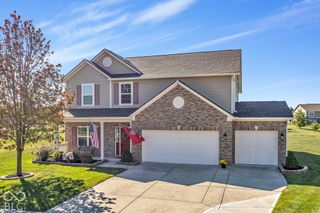
Experience refined living at 3394 S Bennett Drive. Built in 2013, this attractive single-family residence, spanning 2508 square feet, is in great condition and offers a harmonious blend of comfort and sophisticated design. The front door entry contains a nice foyer and a bright office with custom made double doors installed in 2023. The heart of this home is undoubtedly its kitchen, a culinary haven featuring a double oven, elegant granite counters, and a convenient island, perfect for both everyday meals and entertaining. The kitchen appliances were all updated in 2019 and a new garbage disposal was installed in 2024. The living room provides a welcoming atmosphere, centered around a cozy fireplace, ideal for gathering and relaxation. The primary bathroom has a nice double vanity with a nice soaker tub offering both style and practicality. Both full bathroom floors were replaced in 2022. Beyond the interior, the property extends its living spaces outdoors with a dedicated outdoor living area to include a new patio canopy installed in 2025. A private heated pool was installed in 2023 with an automatic pool covering. New landscaping includes privacy trees and lights installed in 2026. The 3-car garage has excellent shelving and an extra enclosed space for storage. The entire home features wood blinds and new carpet installed in May of 2026. All floors downstairs have been updated and the cabinets have been refreshed and new hardware added. This property presents a rare opportunity to embrace a lifestyle of comfort and elegance.
- Listing Status:
- Active
- Data Last Updated:
- October 9, 2026 at 6:17AM
- Listing Office:
- Capital T Realty : 615-202-0425
- Listing Agent:
- Trudy White : 615-202-0425
- MLS ID:
- 22126324

- Style: Traditional
- Other Structures: Patio
- Pool: HeatedIn GroundOutdoor PoolPool Cover
- Parking: Attached
- Windows: ScreensLow-Emissivity WindowsVinyl Windows
- General: TwoSlab
- HOA Amenities: Entrance Common440.0Annually
- Originating MLS: mibor
- School District: Southern Hancock Co Com Sch Corp
- County: Hancock
- Zoning: Stone Crossing S-1 Lot 48301020202048000013
- Fencing: Chain Link
- Water: Public
- Source: mibor
This listing courtesy of Trudy White , Capital T Realty
Monthly Payment
- Principal & Interest $
- Property Taxes $
- Home Insurance $
- VA Funding Fee $

 New - 2 days ago