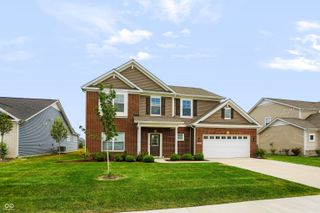
4621 W Dane Court, New Palestine, IN 46163
- 3 beds |
- 3 baths |
- 2,460 sqft
 Single-Family Home
  Built in 2013
  0.36acre lot
 3 car garage
  $166/sqft
  Listed 9 days ago
Property Description
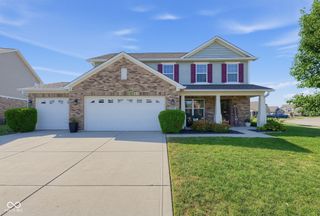
Welcome to 4621 W Dane Ct, a meticulously maintained 2,460-square-foot residence where thoughtful design, modern comfort, and complete peace of mind converge. Soaring 9-foot ceilings across both levels flood the open-concept layout with natural light, creating an exceptionally airy flow from the heart of the kitchen into a cozy living room anchored by a warm fireplace. Off the main area, a climate-controlled all-season sunroom offers the perfect year-round retreat, while upstairs, the primary suite delivers a spa-like experience with its double vanity, deep soaking tub, and oversized walk-in shower. Beyond the interior, a charm-filled front porch, back patio, and a spacious 3-car attached garage provide endless versatility, all framed by community perks including a local park and playground. What truly sets this turnkey property apart is the extensive list of major high-ticket updates that ensure worry-free living for years to come. Capital improvements include a brand-new roof, new gutters, downspouts, new screened sliding door, and select replacement windows completed in 2026, alongside freshly redone trim in 2025, a high-efficiency furnace replaced in 2024, a 2021 water heater, a solar salt water softener, and freshly deep-cleaned carpets throughout. Ready for immediate enjoyment, this exceptional two-story home offers the ideal blend of community, comfort, and top-tier maintenance in one unbeatable package.
- Listing Status:
- Active
- Data Last Updated:
- October 9, 2026 at 7:17AM
- Listing Office:
- F.C. Tucker Company : 317-657-4522
- Listing Agent:
- Alan Lozano : 317-657-4522
- MLS ID:
- 22128969

- Style: Traditional
- Parking: Attached
- Windows: Vinyl Windows
- General: TwoSlab
- HOA Amenities: ParkPlaygroundEntrance CommonParkPlayground440.0Annually
- Originating MLS: mibor
- School District: Southern Hancock Co Com Sch Corp
- County: Hancock
- Zoning: Stone Crossing S-1 Lot 53301020202053000013
- Water: Public
- Source: mibor
This listing courtesy of Alan Lozano , F.C. Tucker Company
Monthly Payment
- Principal & Interest $
- Property Taxes $
- Home Insurance $
- VA Funding Fee $