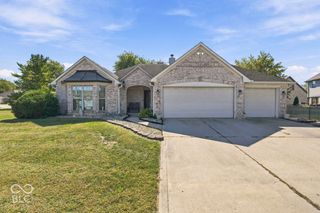
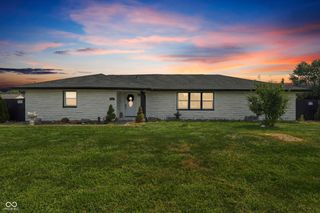
204 S Oak Boulevard Drive, Greenfield, IN 46140
- 4 beds |
- 3 baths |
- 2,172 sqft
 Single-Family Home
  Built in 1975
  0.51acre lot
 2 car garage
  $173/sqft
  Listed 1 month ago
Property Description
Embark in this Stunning tri-level 4 bed 2.5 bath home. Where modern comfort meets exceptional indoor-outdoor living. This turnkey property has just under 2,200sqft of living space and a layout that flows for any occasion. Featuring a spacious kitchen with a breakfast bar, island, and all appliances included. The inviting family room features a cozy fireplace, creating the perfect space for relaxing evenings and memorable gatherings. The Master bedroom features its own private bathroom with a tiled shower. Step outside to your backyard oasis, complete with a hot tub perfect for those Fall evenings. For the summer nights enjoy cooling off in the spacious in-ground pool. Treat yourself to serenity on the patio. Ideal for entertaining, dining, or unwinding in the sun. Connected to the home is a roomy two-car garage which provides ample space for vehicles, storage, and hobbies. Located in desirable Glen Oaks neighborhood. Connected to the neighborhood is Lions Park. Which provides over 6 miles of paved trails, newly renovated pickle ball courts, and many other outdoor activities. With stylish updates, desirable amenities, and a prime location, this move-in-ready home offers everything you need to live, relax, and entertain for years to come. See for yourself why they don't quite build them like they used to!
- Listing Status:
- Active
- Data Last Updated:
- October 9, 2026 at 7:17AM
- Listing Office:
- 10-42 Realty Group : 317-606-5432
- Listing Agent:
- Alexander Walls : 317-606-5432
- MLS ID:
- 22120810

- General: Private
- Style: Split LevelRanch
- Other Structures: Patio
- Pool: Diving BoardIn GroundPool Cover
- Parking: Attached
- Windows: Vinyl Windows
- General: Tri-LevelCrawl Space
- Originating MLS: mibor
- School District: Mt Vernon Community School Corp
- County: Hancock
- Zoning: Glen Oaks S2 L73300535401034003007
- Water: Public
- Source: mibor
This listing courtesy of Alexander Walls , 10-42 Realty Group
Monthly Payment
- Principal & Interest $
- Property Taxes $
- Home Insurance $
- VA Funding Fee $

 New - 1 day ago