12003 Emory Drive, Indianapolis, IN 46229
- 4 beds |
- 3 baths |
- 2,738 sqft
 Single-Family Home
  Built in 1987
  0.59acre lot
 2 car garage
  $139/sqft
  Listed 1 month ago
Property Description
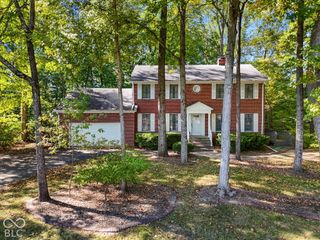
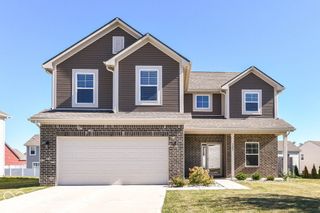
Tucked at the end of a quiet cul-de-sac in popular Valley Brook Farms, this custom-built home sits on a beautiful .59-acre wooded lot and offers 2,738 square feet, 4 bedrooms and 3 full baths - including a main-level bedroom and full bath. From the moment you step inside, you'll notice the details that set this home apart: custom woodwork and cabinetry, solid wood doors, granite countertops, cathedral and tray ceilings, a gas fireplace and generous room sizes throughout. Recent improvements include HVAC in 2025, water heater in 2018 and roof in 2015. The updated kitchen is the heart of the home, with granite countertops, abundant cabinetry, breakfast bar and an easy connection to the surrounding living spaces. Multiple gathering areas provide room to entertain, relax or simply spread out, while a flexible main-level room can serve as an office, den or playroom. One of the home's most inviting spaces is the sunroom, where walls of windows overlook the private, tree-lined backyard and create a peaceful place for morning coffee, reading or unwinding at the end of the day. Upstairs, the spacious primary suite offers a walk-in closet and private bath with double sinks, separate shower and whirlpool tub, along with two additional bedrooms. Outside, the expansive wooded yard and deck create a private setting with plenty of room for entertaining, gardening and enjoying the outdoors. This home offers great bones, a flexible floor plan and quality features that are difficult to replicate today. With some cosmetic updating and personal touches, there is an opportunity to make it truly your own while enjoying the space, setting and character already in place. Space to gather. Space to work. Space to retreat. And a setting that makes it feel like home.
- Listing Status:
- Active
- Data Last Updated:
- October 9, 2026 at 7:17AM
- Listing Office:
- F.C. Tucker Company : 317-443-7429
- Listing Agent:
- Julie Preston : 317-443-7429
- MLS ID:
- 22120371

- General: Storage Shed
- Style: Traditional
- Other Structures: Deck
- Parking: Attached
- General: TwoCrawl Space
- HOA Amenities: 25.0Annually
- Originating MLS: mibor
- School District: Mt Vernon Community School Corp
- County: Hancock
- Zoning: Vly Brk Farms S2 L63300535202037000007
- Utilities: Cable ConnectedNatural Gas Connected
- Water: Public
- Source: mibor
This listing courtesy of Julie Preston , F.C. Tucker Company
Monthly Payment
- Principal & Interest $
- Property Taxes $
- Home Insurance $
- VA Funding Fee $

 New - 1 day ago