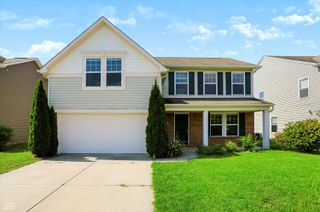
173 Lynnette Way, Cumberland, IN 46229
- 4 beds |
- 3 baths |
- 2,578 sqft
 Single-Family Home
  Built in 2024
  9,148sqft lot
 2 car garage
  $138/sqft
  Listed 2 months ago
Property Description
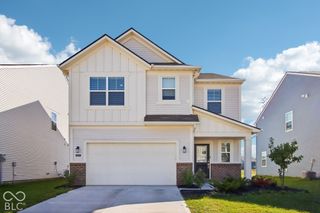
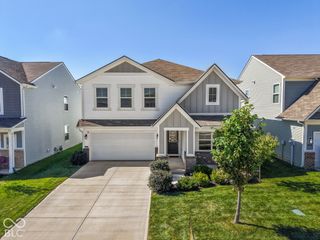
Check out this great opportunity to own a nearly new home that is as clean as new construction and to make it even a better move the seller is willing to pay for a 2-1 buydown which will save you some cash! Situated on a premium pond lot, this home offers an unobstructed eastwardly view of the water, along with access to the neighborhood trail that leads to the playground. The floor plan features a spacious entry, a private office, and an open-concept kitchen, dining area, and family room. The kitchen includes all the needed appliances, an island with space for bar stools, and soft-close drawers. Upstairs, you will find a loft that provides additional living space, four bedrooms with walk-in closets, and a laundry room conveniently located near the bedrooms. The primary suite is spacious and includes a large walk-in closet. The private bath features double vanities and a shower with a tile surround. Come take a look at this well-kept home, featuring clean walls with no nail holes, a desirable location, and a covered patio where you can relax and enjoy the beautiful views.
- Listing Status:
- Active
- Data Last Updated:
- October 9, 2026 at 7:17AM
- Listing Office:
- F.C. Tucker Company : 317-691-0184
- Listing Agent:
- Ben Crouch : 317-691-0184
- MLS ID:
- 22116020

- Style: Traditional
- Other Structures: Covered
- Parking: AttachedTandem
- Windows: Vinyl Windows
- General: TwoSlab
- HOA Amenities: PlaygroundTrail(s)InsuranceMaintenanceManagementAssociation Home OwnersEntrance CommonInsuranceMaintenanceManagement160.0Quarterly
- Originating MLS: mibor
- School District: Southern Hancock Co Com Sch Corp
- County: Hancock
- Zoning: Grant S Corner Sec 2 L79300902110079000015
- View: PondView
- Utilities: Cable AvailableElectricity ConnectedNatural Gas ConnectedSewer ConnectedWater Connected200+ Amp Service
- Water: Public
- Source: mibor
This listing courtesy of Ben Crouch , F.C. Tucker Company
Monthly Payment
- Principal & Interest $
- Property Taxes $
- Home Insurance $
- VA Funding Fee $

 New - 1 day ago