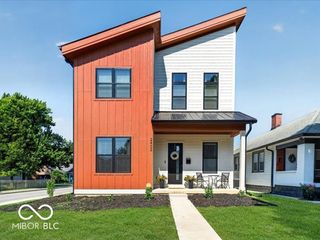
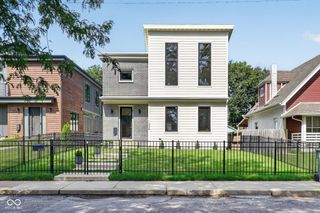
1306 E Saint Clair Street, Indianapolis, IN 46202
- 3 beds |
- 3 baths |
- 2,446 sqft
 Single-Family Home
  Built in 2026
  5,663sqft lot
 2 car garage
  $366/sqft
  Listed 1 month ago
Property Description
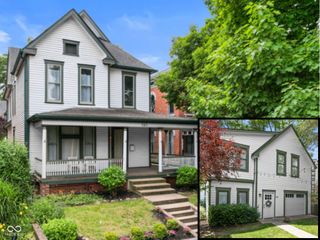
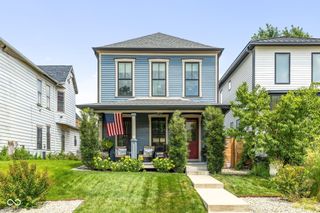
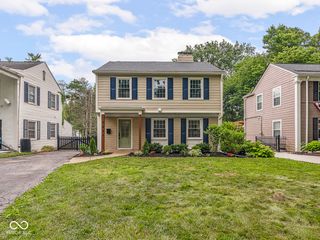
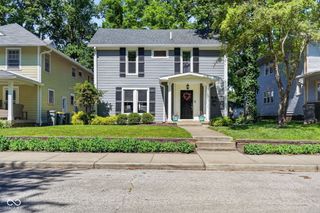
Brand New construction in highly sought after Cottage Home neighborhood! Construction just completed on this 3 bedroom, 3 full bath home offering 2 bonus rooms, loft, and oversized 2 car detached garage with finished carriage house. Over 2,400 sqft of thoughtfully designed space in the main home, and an additional 500 sqft of living space in the carriage house. This home is a showstopper, with custom high-end finishes throughout. The main level offers an open concept floorplan with luxury vinyl plank flooring throughout. Sleek kitchen with built-in professional grade appliances, center isle breakfast bar, quartz countertops, and tile backsplash. Enormous living rm/dining rm combo. Main level guest bedroom, guest bath offering walk-in shower with tile surround. Laundry rm conveniently located upstairs. Primary bedroom suite offers large walk-in closet with shelving system, and private bath with double sink vanity & tub/shower combo with tile surround. Hall full bath also offers double sink vanity, and walk-in shower with tile surround. High efficiency gas furnace & tankless water heater in the main home. Covered back porch overlooking privacy fenced backyard. Alley access to garage at rear of property. Carriage house offers full kitchen with shaker cabinets, butcher block countertops & tile backsplash. Bedroom with ample closet space. Full bathroom with walk-in shower with tile surround. Quaint neighborhood offering community spaces maintained by the residents. Annual neighborhood block party, in addition to a full calendar of community events throughout the year. This is the perfect place to call home!
- Listing Status:
- Active
- Data Last Updated:
- July 27, 2026 at 1:19PM
- Listing Office:
- Keller Williams Indy Metro Partners : 317-503-3308
- Listing Agent:
- Todd Cook : 317-503-3308
- MLS ID:
- 22104861

- General: Carriage/Guest House
- Style: Traditional
- Other Structures: DeckCovered
- Parking: Alley AccessDetachedConcreteGarage Door OpenerHeated Garage
- General: TwoBlock
- Originating MLS: mibor
- School District: Indianapolis Public Schools
- County: Marion
- Zoning: Hanna Heirs Add Pt L78 Beg 33' E Of Sw Cor P.O.B. E33' N168.7' W33' S168.7' To Beg491006105054000101
- Fencing: FullPrivacy
- Utilities: Cable AvailableElectricity ConnectedNatural Gas ConnectedSewer ConnectedWater Connected200+ Amp Service
- Water: Public
- Source: mibor
This listing courtesy of Todd Cook , Keller Williams Indy Metro Partners
Monthly Payment
- Principal & Interest $
- Property Taxes $
- Home Insurance $
- VA Funding Fee $